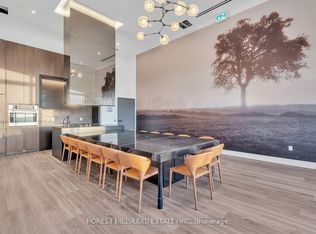
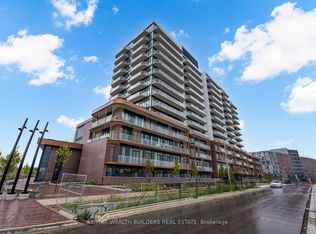
Step into luxury in this impeccably designed 2 bedroom, 1+1 bath condo spanning 717 square feet of contemporary living space. The journey begins as you drive your vehicle up to the second floor to your private parking spot (#88) which has you steps away from unit #248. Upon entering you will immediate feel this entertainers dream with the open-concept living area flooded with light and enhanced blinds for your everyday comfort. This unit truly holds every detail which has been thoughtfully considered to elevate your lifestyle. Unwind in the primary bedroom, where blackout blinds guarantee a peaceful night's sleep, while the second bedroom offers versatility for guests or personal use such as a home office.Venture beyond your unit and discover a plethora of resort-like amenities designed to cater to every need. Lounge by the outdoor pool oasis, let your pets frolic at the convenient pet washing station, or host gatherings in the well-appointed party room. Stay active in the gym and yoga room, or enjoy family time at the kids' play centre. With this unit you will also have a large locker and parking spot conveniently situated on the same floor. Experience the epitome of living in this meticulously crafted condo building here in the amazing Town of Oakville.
For sale
C$564,900
2481 Taunton Rd #248, Oakville, ON L6H 0L3
2beds
2baths
Apartment
Built in ----
-- sqft lot
$-- Zestimate®
C$--/sqft
C$631/mo HOA
What's special
- 67 days
- 15
- 1
Zillow last checked:
Listing updated:
Listed by:
ENGEL & VOLKERS OAKVILLE
Source: TRREB,MLS®#: W13628718 Originating MLS®#: Toronto Regional Real Estate Board
Originating MLS®#: Toronto Regional Real Estate BoardFacts & features
Interior
Bedrooms & bathrooms
- Bedrooms: 2
- Bathrooms: 2
Primary bedroom
- Level: Main
- Dimensions: 3.53 x 2.74
Den
- Level: Main
- Dimensions: 3 x 2.18
Kitchen
- Level: Main
- Dimensions: 4.98 x 1.73
Living room
- Level: Main
- Dimensions: 4.57 x 3.2
Heating
- Forced Air, Electric
Cooling
- Central Air
Appliances
- Laundry: In-Suite Laundry
Features
- Other
- Basement: None
- Has fireplace: No
Interior area
- Living area range: 700-799 null
Property
Parking
- Total spaces: 1
- Parking features: Underground
- Has garage: Yes
Features
- Exterior features: Open Balcony
Lot
- Features: Hospital, School, Park
Details
- Parcel number: 260550233
Construction
Type & style
- Home type: Apartment
- Property subtype: Apartment
Materials
- Concrete
Community & HOA
Community
- Security: Concierge/Security
HOA
- Amenities included: Exercise Room, Outdoor Pool, Concierge, Rooftop Deck/Garden, Party Room/Meeting Room
- Services included: Building Insurance Included, Parking Included, Heat Included, CAC Included, Common Elements Included
- HOA fee: C$631 monthly
- HOA name: HSCC
Location
- Region: Oakville
Financial & listing details
- Annual tax amount: C$2,979
- Date on market: 8/1/2026
Price history
Price history is unavailable.
Public tax history
Tax history is unavailable.
Climate risks
Neighborhood: Uptown Core
Nearby schools
GreatSchools rating
No schools nearby
We couldn't find any schools near this home.
Similar homes
- C$589,0002 bd2 ba-- sqft335 Wheat Boom Dr #2002, Oakville, ON L6H 0V1For Sale
 MLS ID #W13625780, CENTURY 21 LEADING EDGE REALTY INC.. TRREB
 - C$599,0002 bd2 ba-- sqft102 Grovewood Cmn #334, Oakville, ON L6H 0X2For Sale
 MLS ID #W13663150, RE/MAX REALTRON REAL REALTY TEAM. TRREB
 - C$559,9992 bd2 ba-- sqft405 Dundas St W #707, Oakville, ON L6M 4M2For Sale
 MLS ID #W13721696, RE/MAX ABOUTOWNE REALTY CORP.. TRREB
 - C$550,0002 bd2 ba-- sqftBright Water, Mississauga, ON L5H 0A9For Sale
 MLS ID #W13875136, RE/MAX WEALTH BUILDERS REAL ESTATE. TRREB
