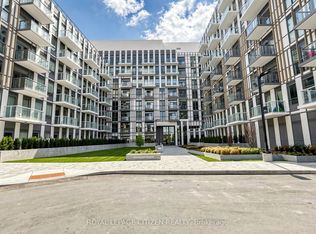
Brand new 3-bedroom + den, 2-bath corner suite at The Wilmot Condos by WP Development in desirable Oakville. This spacious L-shaped layout offers exceptional functionality with a versatile den ideal as a home office or potential 4th bedroom. Enjoy a bright open-concept living and dining area, complemented by modern finishes and stainless steel appliances. This unique unit features two private balconies-one accessible from living room and an additional bedroom, and the other exclusively from the primary bedroom, providing multiple outdoor retreats. Both bathrooms are well-appointed 4-piece designs. Includes 1 parking space (Locker available for purchase $6,000). Located in the vibrant Uptown Core at Dundas St. E. & Eighth Line, surrounded by schools, parks, shopping, and dining. Easy access to Hwy 403 and the QEW, and just 35 minutes to downtown Toronto. Close to GO Transit and Oakville Transit. Building features include 24-hour concierge and smart technology throughout. Important update: IMPORTATNT: Purchase price has been reduced to reflect the government's "PROPOSED HST REBATE" announcement (conditions apply).
New construction
C$710,000
1005 Dundas St E #814, Oakville, ON L6H 8C7
4beds
2baths
Apartment
Built in ----
-- sqft lot
$-- Zestimate®
C$--/sqft
C$687/mo HOA
What's special
Spacious l-shaped layoutModern finishesStainless steel appliancesTwo private balconies
- 105 days |
- 44 |
- 1 |
Zillow last checked:
Listing updated:
Listed by:
ROYAL LEPAGE CITIZEN REALTY
Source: TRREB,MLS®#: W13084570 Originating MLS®#: Toronto Regional Real Estate Board
Originating MLS®#: Toronto Regional Real Estate BoardFacts & features
Interior
Bedrooms & bathrooms
- Bedrooms: 4
- Bathrooms: 2
Primary bedroom
- Level: Flat
- Dimensions: 3.74 x 3.44
Bedroom 2
- Level: Flat
- Dimensions: 2.71 x 2.8
Bedroom 3
- Level: Flat
- Dimensions: 2.92 x 2.77
Den
- Level: Flat
- Dimensions: 2.4 x 2.1
Dining room
- Level: Flat
- Dimensions: 4.78 x 4.63
Living room
- Level: Flat
- Dimensions: 4.78 x 4.63
Heating
- Heat Pump, Gas
Cooling
- Central Air
Appliances
- Laundry: Ensuite
Features
- None
- Basement: None
- Has fireplace: No
Interior area
- Living area range: 1000-1199 null
Video & virtual tour
Property
Parking
- Total spaces: 1
- Parking features: Underground
Accessibility
- Accessibility features: None
Features
- Exterior features: Open Balcony
Details
- Parcel number: 261170347
Construction
Type & style
- Home type: Apartment
- Property subtype: Apartment
Materials
- Brick
Condition
- New construction: Yes
Community & HOA
Community
- Security: Concierge/Security
HOA
- Amenities included: Concierge, Gym, Party Room/Meeting Room, Community BBQ, Rooftop Deck/Garden
- Services included: Common Elements Included, Building Insurance Included
- HOA fee: C$687 monthly
- HOA name: HSCC
Location
- Region: Oakville
Financial & listing details
- Date on market: 5/5/2026
Price history
Price history is unavailable.
Public tax history
Tax history is unavailable.
Climate risks
Neighborhood: Joshua's Meadows
Nearby schools
GreatSchools rating
No schools nearby
We couldn't find any schools near this home.
- C$--2 bd2 ba700 sqft1005 Dundas St E #129, Oakville, ON L6H7E8Off Market
- C$--1 bd1 ba700 sqft1005 Dundas St E #331, Oakville, ON L6H7E8Off Market
- C$2,3002 bd2 ba-- sqft1005 Dundas St E #515, Oakville, ON L6H7E8For Rent
- C$3,5004 bd2 ba-- sqft1005 Dundas St E #556, Oakville, ON L6H8C7For Rent
- C$--1 bd2 ba685 sqft1005 Dundas St E #342, Oakville, ON L6H8C7Off Market
- C$--1 bd2 ba600 sqft1005 Dundas St E #240, Oakville, ON L6H8C7Off Market
- C$417,0001 bd1 ba-- sqft1005 Dundas St E #631, Oakville, ON L6H8C7New Construction
- C$414,0001 bd1 ba-- sqft1005 Dundas St E #719, Oakville, ON L6H8C7New Construction
Similar homes
- C$774,9002 bd2 ba-- sqftNorth Oak Condos, Oakville, ON L6H 6K7For Sale
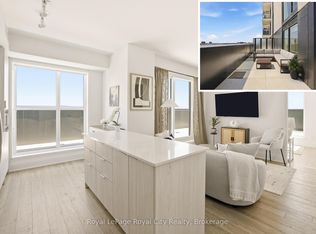 MLS ID #W13566470, Royal LePage Royal City Realty. TRREB
 - C$438,0001 bd1 ba-- sqft1005 Dundas St E #347, Oakville, ON L6H 8C7New Construction
 MLS ID #W13411936, ROYAL LEPAGE CITIZEN REALTY. TRREB
 - C$416,0001 bd1 ba-- sqft1005 Dundas St E #246, Oakville, ON L6H 8C7New ConstructionMLS ID #W13411932, ROYAL LEPAGE CITIZEN REALTY. TRREB
- C$414,0001 bd1 ba-- sqft1005 Dundas St E #719, Oakville, ON L6H 8C7New ConstructionMLS ID #W13410866, ROYAL LEPAGE CITIZEN REALTY. TRREB
- C$417,0001 bd1 ba-- sqft1005 Dundas St E #631, Oakville, ON L6H 8C7New ConstructionMLS ID #W13410854, ROYAL LEPAGE CITIZEN REALTY. TRREB
- C$779,9993 bd2 ba-- sqftDistrikt Trailside, Oakville, ON L6M 5P9For SaleMLS ID #W13482942, ZUMIN REAL ESTATE CENTRE. TRREB
- C$599,9002 bd2 ba-- sqft2379 Central Park Dr #1011, Oakville, ON L6H 0E3For SaleMLS ID #W13604462, ROYAL LEPAGE TERRA REALTY. TRREB
- C$569,5002 bd2 ba-- sqft3200 William Coltson Ave #407, Oakville, ON L6H 7W6For SaleMLS ID #W13415696, Royal LePage Real Estate Associates. TRREB
- C$430,0002 bd1 ba-- sqft412 Silver Maple Rd #311, Oakville, ON L6H 0S2For SaleMLS ID #W13533176, ROYAL LEPAGE PLATINUM REALTY. TRREB
- C$579,0003 bd2 ba-- sqftErin Square, Mississauga, ON L5M 0Y3For SaleMLS ID #W13445660, ROYAL LEPAGE SIGNATURE REALTY. TRREB
- C$629,0002 bd2 ba-- sqft3025 Trailside Dr #144, Oakville, ON L6M 0Z4New ConstructionMLS ID #W13516564, ROYAL LEPAGE SIGNATURE REALTY. TRREB
- C$699,0002 bd1 ba-- sqft70 High Park Ave #503, Toronto, ON M6P 1A1For SaleMLS ID #W13673398, ROYAL LEPAGE/J & D DIVISION. TRREB
- C$629,9003 bd2 ba-- sqft4699 Glen Erin Dr #410, Mississauga, ON L5M 2E5For SaleMLS ID #W13684116, HOMELIFE/RESPONSE REALTY INC.. TRREB
- C$398,0001 bd1 ba-- sqft3200 William Coltson Ave #306, Oakville, ON L6H 7W6For SaleMLS ID #W13423254, REAL BROKER ONTARIO LTD.. TRREB
- C$742,7002 bd2 ba-- sqft1063 Douglas McCurdy Comm #104, Mississauga, ON L5G 0C5New ConstructionMLS ID #W13604152, ROYAL LEPAGE CITIZEN REALTY. TRREB
- C$429,0001 bd1 ba-- sqftOak & Co Condos, Oakville, ON L6H 3R6For SaleMLS ID #W13154810, ROYAL LEPAGE REAL ESTATE SERVICES LTD.. TRREB
- C$679,9003 bd2 ba-- sqft2088 James St #503, Burlington, ON L7R 0H2For SaleMLS ID #W13468814, ROYAL LEPAGE CERTIFIED REALTY. TRREB
- C$449,9002 bd2 ba-- sqft2333 Khalsa Gate #404, Oakville, ON L6M 0X7For SaleMLS ID #W13667020, ROYAL LEPAGE CERTIFIED REALTY. TRREB
- C$399,0002 bd1 ba-- sqft3285 Carding Mill Trl #404, Oakville, ON L6M 0Z5For SaleMLS ID #W13466236, ROYAL LEPAGE SIGNATURE REALTY. TRREB
- C$595,0003 bd2 ba-- sqft330 Rathburn Rd W #2209, Mississauga, ON L5B 3Y1For SaleMLS ID #W13619808, ROYAL LEPAGE SIGNATURE REALTY. TRREB
