Stunning 1BR + Den Unit in Oakville's Preserve Community. This bright and sunny condo offers modern living at its finest. Located in Oakville's prestigious Glenorchy community, the unit features an open-concept layout, granite countertops, stainless steel appliances, and wide-plank laminate flooring. Enjoy your morning coffee during summer days from your open balcony, and walks around the pond. The bedroom includes a spacious closet, and the den is perfect for a home office or extra living space. Building amenities include a social lounge, rooftop terrace, and fitness studio. The unit also offers digital keyless entry, automated parcel delivery, 24-hour security, one underground parking space, and a locker for added convenience. Located near hospitals, schools, parks, public transit, highways, and shopping, this condo is the ideal place to call home. Book a viewing today!
For sale
C$399,000
3285 Carding Mill Trl #404, Oakville, ON L6M 0Z5
2beds
1baths
Apartment
Built in ----
-- sqft lot
$-- Zestimate®
C$--/sqft
C$471/mo HOA
What's special
- 44 days |
- 62 |
- 3 |
Zillow last checked:
Listing updated:
Listed by:
ROYAL LEPAGE SIGNATURE REALTY
Source: TRREB,MLS®#: W13466236 Originating MLS®#: Toronto Regional Real Estate Board
Originating MLS®#: Toronto Regional Real Estate BoardFacts & features
Interior
Bedrooms & bathrooms
- Bedrooms: 2
- Bathrooms: 1
Primary bedroom
- Level: Flat
- Dimensions: 0 x 0
Den
- Level: Flat
- Dimensions: 0 x 0
Dining room
- Level: Flat
- Dimensions: 0 x 0
Kitchen
- Level: Flat
- Dimensions: 0 x 0
Living room
- Level: Flat
- Dimensions: 0 x 0
Heating
- Forced Air, Gas
Cooling
- Central Air
Appliances
- Laundry: Ensuite
Features
- Flooring: Carpet Free
- Basement: None
- Has fireplace: No
Interior area
- Living area range: 500-599 null
Property
Parking
- Total spaces: 1
- Parking features: Underground
- Has garage: Yes
Features
- Exterior features: Open Balcony
Lot
- Features: Hospital, Lake/Pond, Library, Park, Rec./Commun.Centre, School
Details
- Parcel number: 260700121
Construction
Type & style
- Home type: Apartment
- Property subtype: Apartment
Materials
- Concrete
Community & HOA
Community
- Security: Monitored, Security System
HOA
- Amenities included: Gym, Party Room/Meeting Room, Rooftop Deck/Garden, Visitor Parking
- Services included: Heat Included, CAC Included, Common Elements Included, Building Insurance Included, Parking Included
- HOA fee: C$471 monthly
- HOA name: HSCC
Location
- Region: Oakville
Financial & listing details
- Annual tax amount: C$1,850
- Date on market: 6/19/2026
ROYAL LEPAGE SIGNATURE REALTY
ROYAL LEPAGE SIGNATURE REALTY
By pressing Contact Agent, you agree that the real estate professional identified above may call/text you about your search, which may involve use of automated means and pre-recorded/artificial voices. You don't need to consent as a condition of buying any property, goods, or services. Message/data rates may apply. You also agree to our Terms of Use. Zillow does not endorse any real estate professionals. We may share information about your recent and future site activity with your agent to help them understand what you're looking for in a home.
Price history
Price history is unavailable.
Public tax history
Tax history is unavailable.
Climate risks
Neighborhood: Glenorchy
Nearby schools
GreatSchools rating
No schools nearby
We couldn't find any schools near this home.
- C$668,9992 bd2 ba-- sqft3285 Carding Mill Trl #403, Oakville, ON L6M0Z5For Sale
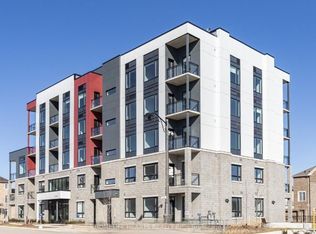
- C$--1 bd1 ba600 sqft3265 Carding Mill Trl #214, Oakville, ON L6M0Z5Off Market
- C$--2 bd2 ba895 sqft3265 Carding Mill Trl #111, Oakville, ON L6M0Z5Off Market
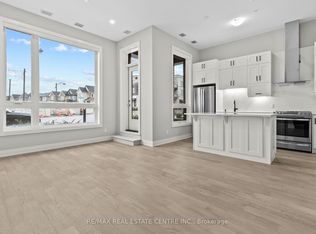
- C$--2 bd2 ba1k sqft3250 Carding Mill Trl, Oakville, ON L6M0Z5Off Market
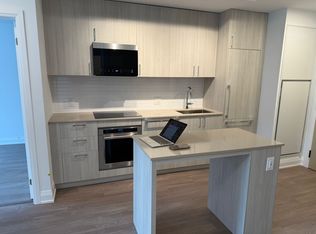
- C$1,9501 bd1 ba-- sqft3250 Carding Mill Trl #101, Oakville, ON L6M0Z5For Rent
- C$--1 bd1 ba500 sqft3250 Carding Mill Trl #502, Oakville, ON L6M0Z5Off Market
- C$--2 bd2 ba850 sqft3250 Carding Mill Trl #408, Oakville, ON L6M0Z5Off Market
- C$2,1502 bd1 ba-- sqft3250 Carding Mill Trl #222, Oakville, ON L6M0Z5For Rent
Similar homes
- C$414,0001 bd1 ba-- sqft1005 Dundas St E #719, Oakville, ON L6H 8C7New Construction
 MLS ID #W13410866, ROYAL LEPAGE CITIZEN REALTY. TRREB
 - C$417,0001 bd1 ba-- sqft1005 Dundas St E #631, Oakville, ON L6H 8C7New ConstructionMLS ID #W13410854, ROYAL LEPAGE CITIZEN REALTY. TRREB
- C$416,0001 bd1 ba-- sqft1005 Dundas St E #246, Oakville, ON L6H 8C7New ConstructionMLS ID #W13411932, ROYAL LEPAGE CITIZEN REALTY. TRREB
- C$499,0002 bd1 ba-- sqft2325 Central Park Dr #704, Oakville, ON L6H 0E2For Sale
 MLS ID #W13525608, REAL CITY REALTY INC.. TRREB
 - C$509,0002 bd1 ba-- sqft102 Grovewood Cmn #320, Oakville, ON L6H 0X2For SaleMLS ID #W13231060, iCloud Realty Ltd.. TRREB
- C$438,0001 bd1 ba-- sqft1005 Dundas St E #347, Oakville, ON L6H 8C7New ConstructionMLS ID #W13411936, ROYAL LEPAGE CITIZEN REALTY. TRREB
- C$528,0002 bd2 ba-- sqftDistrikt 2.0, Oakville, ON L6M 4L9For SaleMLS ID #W13140650, CENTURY 21 MYPRO REALTY. TRREB
- C$494,0002 bd1 ba-- sqft5005 Harvard Rd #307, Mississauga, ON L5M 0W5For SaleMLS ID #W13627262, RE/MAX REAL ESTATE CENTRE INC.. TRREB
- C$489,9001 bd1 ba-- sqft509 Dundas St W #701, Oakville, ON L6M 5P4For SaleMLS ID #W13106592, ROYAL LEPAGE REALTY PLUS. TRREB
- C$459,0001 bd2 ba-- sqft1005 Dundas St E #254, Oakville, ON L6H 8C7New ConstructionMLS ID #W13413000, ROYAL LEPAGE CITIZEN REALTY. TRREB
- C$450,0001 bd1 ba-- sqftOak & Co Condos, Oakville, ON L6H 3R6For SaleMLS ID #W13154810, ROYAL LEPAGE REAL ESTATE SERVICES LTD.. TRREB
- C$454,5992 bd1 ba-- sqft4655 Glen Erin Dr #601, Mississauga, ON L5M 0Z1For SaleMLS ID #W13567176, ROYAL LEPAGE SIGNATURE REALTY. TRREB
- C$399,9001 bd1 ba-- sqft4033 Hurontario St #419, Mississauga, ON L4Z 0B8For SaleMLS ID #W13612112, HOMELIFE EXCELSIOR REALTY INC.. TRREB
- C$499,0002 bd2 ba-- sqft55 Speers Rd #308, Oakville, ON L6K 0H9For SaleMLS ID #W13567790, ROYAL CANADIAN REALTY. TRREB
- C$399,9002 bd1 ba-- sqft5025 Four Springs Ave Unit 701, Mississauga, ON L5R 0G5For SaleMLS ID #W13576226, ROYAL LEPAGE SIGNATURE REALTY. TRREB
- C$589,9992 bd2 ba-- sqft3220 William Coltson Ave #2102, Oakville, ON L6H 7X9For SaleMLS ID #W13178544, RIGHT AT HOME REALTY INC.. TRREB
- C$450,0002 bd2 ba-- sqft2520 Eglinton Ave W #403, Mississauga, ON L5M 0Y4For SaleMLS ID #W13560880, RE/MAX REAL ESTATE CENTRE INC.. TRREB
- C$575,0002 bd2 ba-- sqft3200 William Coltson Ave #407, Oakville, ON L6H 7W6For SaleMLS ID #W13415696, Royal LePage Real Estate Associates. TRREB
- C$498,8802 bd1 ba-- sqft770 Whitlock Ave #408, Milton, ON L9E 1S5For SaleMLS ID #W13584552, HOMELIFE/MIRACLE REALTY LTD. TRREB
- C$425,0001 bd1 ba-- sqft17 Zorra St #901, Toronto, ON M8Z 0C8For SaleMLS ID #W13623646, LOYALTY REAL ESTATE. TRREB
