Skip main navigation
Off market
  • Price Unknown

    3250 Carding Mill Trl #408, Oakville, ON L6M 0Z5

    2beds
    850sqft
    Apartment
    Built in ----
    -- sqft lot
    $-- Zestimate®
    C$--/sqft
    C$2,635 Estimated rent

    Home value

    Not available

    Estimated sales range

    Not available

    Not available

    Loading
    Loading...

    Owner options

    List your home for rent

    C$2,635/mo

    Rent Zestimate®

    Find your next renter with Zillow Rental Manager. Plus, with online applications, you can quickly screen prospective tenants – for free.

    Learn more

    C$2,635/mo

    Rent Zestimate®

    Refinance and save

    Refinancing to a lower rate could help reduce your monthly payments and save thousands over the life of the loan.

    See today's rates

    Explore your selling options

    Work with a Zillow partner agent

    Leverage their expertise and Zillow's premium Showcase listings to get your home seen by more buyers.

    Get started

    List with your own agent

    Get your home in front of millions of buyers by listing it on Zillow.

    Learn how to do it

    Sell it yourself

    Take full control of how buyers see your home on Zillow by listing For Sale by Owner (FSBO).

    List your home

    What's special

    Bright open living spaceModern kitchenStylish cabinetryStainless steel appliancesAmple counter spaceWalk-in closetPrivate ensuite

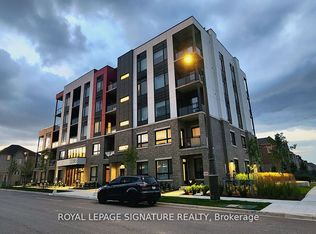
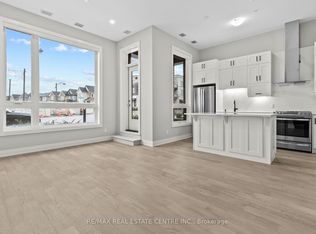
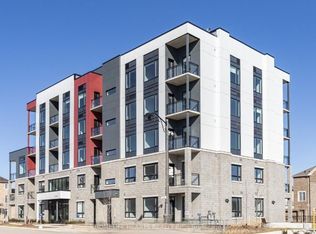
    Stylish Oakville Condo with Den, Balcony & All-Inclusive Comforts Welcome to 408-3250 Carding Mill Trail, a sleek and modern 2-bedroom + den, 2-bathroom condo offering 850 sq. ft. of bright, open living space in one of Oakville's most sought-after neighbourhoods. Designed for comfort and convenience, this suite includes parking, locker, and internet, making it a perfect choice for professionals or small families looking for a ready-to-move-in home.The open-concept layout features a sun-filled living and dining area that flows effortlessly into a modern kitchen with stylish cabinetry, stainless steel appliances, and ample counter space. The primary bedroom offers a walk-in closet and private ensuite, while the second bedroom and den provide flexibility for guests, work-from-home needs, or additional storage. Step onto your semi-private balcony to enjoy peaceful views and fresh air year-round.With dedicated parking and a private locker, you'll have all the space and convenience you need. The building is well-maintained and located in a vibrant community that balances quiet comfort with urban accessibility.This unit is offered for only $2845 a month with $250 flat fee for utilities.Just minutes from Dundas Street West, Sixteen Mile Creek, and Oakville's best shops, schools, and parks, this condo delivers the lifestyle you've been looking for. Schedule a viewing today and see why this Oakville gem stands out among modern rentals!

    This property is not currently displayed as for sale or rent on Zillow. This may be different from what's on other websites or public sources.
    Zillow last checked:

    Listing updated:

    Source: Zillow Rentals

    Facts & features

    Interior

    Bedrooms & bathrooms
    • Bedrooms: 2
    • Bathrooms: 2
    • Full bathrooms: 2
    Features
    • Walk In Closet
    Interior area
    • Total interior livable area: 850 sqft

    Property

    Parking
    • Details: Contact manager
    Features
    • Exterior features: , Walk In Closet

    Construction

    Type & style
    • Home type: Apartment
    • Property subtype: Apartment

    Community & HOA

    Location
    • Region: Oakville

    Financial & listing details

    • Date on market: 11/11/2025
    • Lease term: Contact For Details

    Price history

    DateEventPrice
    12/8/2025Listing removedC$2,745C$3/sqft
    Source: Zillow Rentals Report a problem
    11/17/2025Price changeC$2,745-11.3%C$3/sqft
    Source: Zillow Rentals Report a problem
    11/12/2025Price changeC$3,095+8.8%C$4/sqft
    Source: Zillow Rentals Report a problem
    11/11/2025Listed for rentC$2,845C$3/sqft
    Source: Zillow Rentals Report a problem

    Public tax history

    Tax history is unavailable.

    Neighborhood: Glenorchy

    Nearby schools

    GreatSchools rating

    No schools nearby

    We couldn't find any schools near this home.