Welcome to 470 Dundas St E, Unit 502 - a bright corner two-bedroom condo with rare side-by-side parking and unobstructed sunset views. This modern suite features 10-foot ceilings,floor-to-ceiling windows, vinyl flooring, custom roller blinds, and an oversized balcony perfect for relaxing or entertaining. Enjoy the added convenience of two parking spots near the elevator and a same-floor storage locker. Building amenities include fitness centres, party rooms, rooftop terraces with BBQs, on-site management, and a superintendent. Conveniently located near highways, GO Transit, parks, trails, and everyday amenities. Ideally situated with quick access to major highways, the GO Train, nearby parks, trails, shopping, and everyday conveniences, this condo is a fantastic option for commuters, downsizers, and anyone looking for modern condo living.
For sale
C$510,000
470 Dundas St E #502, Hamilton, ON L8B 0E8
2beds
2baths
Apartment
Built in ----
-- sqft lot
$-- Zestimate®
C$--/sqft
C$635/mo HOA
What's special
Bright corner two-bedroom condoUnobstructed sunset viewsFloor-to-ceiling windowsVinyl flooringCustom roller blindsRooftop terraces with bbqs
- 29 days |
- 12 |
- 0 |
Zillow last checked:
Listing updated:
Listed by:
RE/MAX EXCEL REALTY LTD.
Source: TRREB,MLS®#: X13491700 Originating MLS®#: Toronto Regional Real Estate Board
Originating MLS®#: Toronto Regional Real Estate BoardFacts & features
Interior
Bedrooms & bathrooms
- Bedrooms: 2
- Bathrooms: 2
Bedroom
- Level: Main
- Dimensions: 2.82 x 3.58
Bedroom 2
- Level: Main
- Dimensions: 3.27 x 2.8
Great room
- Level: Main
- Dimensions: 3.6 x 4.72
Kitchen
- Level: Main
- Dimensions: 2.28 x 2.44
Heating
- Forced Air, Ground Source
Cooling
- Central Air
Appliances
- Laundry: In-Suite Laundry
Features
- Basement: None
- Has fireplace: No
Interior area
- Living area range: 800-899 null
Property
Parking
- Total spaces: 2
- Parking features: Underground
- Has garage: Yes
Features
- Stories: 1
- Patio & porch: Patio
- Exterior features: Built-In-BBQ, Terrace Balcony
- Has view: Yes
- View description: City, Panoramic, Pond
- Has water view: Yes
- Water view: Pond
Lot
- Features: Greenbelt/Conservation, Level, Park, Public Transit, School
Details
- Parcel number: 186292322
- Other equipment: Air Exchanger
Construction
Type & style
- Home type: Apartment
- Property subtype: Apartment
Materials
- Concrete
- Foundation: Concrete
- Roof: Flat
Community & HOA
Community
- Security: Heat Detector, Smoke Detector(s)
HOA
- Amenities included: Community BBQ, Elevator, Game Room, Gym, Party Room/Meeting Room, Rooftop Deck/Garden
- Services included: Heat Included, Building Insurance Included, Parking Included, CAC Included
- HOA fee: C$635 monthly
- HOA name: WSCC
Location
- Region: Hamilton
Financial & listing details
- Annual tax amount: C$2,020
- Date on market: 6/25/2026
RE/MAX EXCEL REALTY LTD.
RE/MAX EXCEL REALTY LTD.
By pressing Contact Agent, you agree that the real estate professional identified above may call/text you about your search, which may involve use of automated means and pre-recorded/artificial voices. You don't need to consent as a condition of buying any property, goods, or services. Message/data rates may apply. You also agree to our Terms of Use. Zillow does not endorse any real estate professionals. We may share information about your recent and future site activity with your agent to help them understand what you're looking for in a home.
Price history
Price history is unavailable.
Public tax history
Tax history is unavailable.
Climate risks
Neighborhood: L8B
Nearby schools
GreatSchools rating
No schools nearby
We couldn't find any schools near this home.
- C$--1 bd1 ba787 sqft470 Dundas St E, Hamilton, ON L8B0G7Off Market
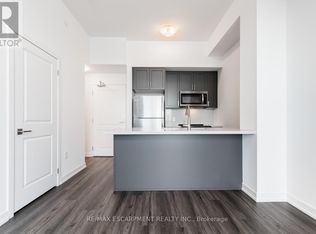
- C$2,4992 bd1 ba-- sqft470 Dundas St E #617, Hamilton, ON L8B0E8For Rent
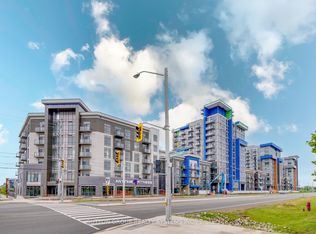
- C$2,3502 bd1 ba-- sqft470 Dundas St E #715, Hamilton, ON L8B0E8For Rent

- C$515,0002 bd1 ba-- sqft470 Dundas St E #1011, Hamilton, ON L8B0E8For Sale
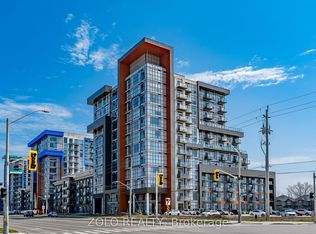
- C$--1 bd1 ba600 sqft470 Dundas St E #1103, Hamilton, ON L8B2A6Off Market
- C$629,0002 bd1 ba-- sqft470 Dundas St E #1211, Hamilton, ON L8B2A6For Sale
- C$--1 bd1 ba736 sqft470 Dundas St E #1010, Hamilton, ON L8B2A6Off Market
- C$2,3001 bd1 ba-- sqft470 Dundas St E #1206, Hamilton, ON L8B2A6For Rent
Similar homes
- C$499,0002 bd2 ba-- sqftTrend Living, Hamilton, ON L8B 2A5For Sale
 MLS ID #X13429540, RIGHT AT HOME REALTY INC.. TRREB
 - C$519,0002 bd1 ba-- sqft470 Dundas St E #1013, Hamilton, ON L8B 2A6For Sale
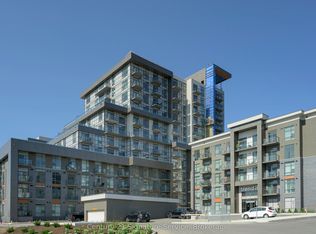 MLS ID #X13169008, BETTER HOMES AND GARDENS REAL ESTATE SIGNATURE SERVICE. TRREB
 - C$529,9992 bd1 ba-- sqftTrend 1, Hamilton, ON L0R 0A9For Sale
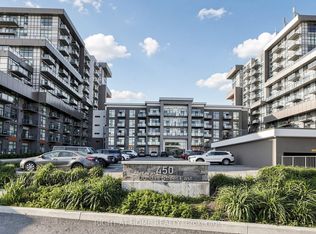 MLS ID #X13232076, RIGHT AT HOME REALTY INC.. TRREB
 - C$399,0002 bd1 ba-- sqft460 Dundas St E #221, Hamilton, ON L8B 0G7For Sale
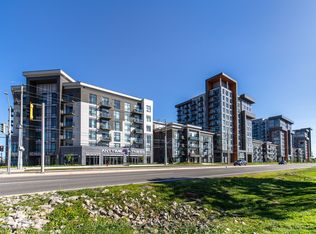 MLS ID #X13138078, ROYAL LEPAGE REAL ESTATE SERVICES LTD.. TRREB
 - C$629,0002 bd1 ba-- sqft470 Dundas St E #1211, Hamilton, ON L8B 2A6For SaleMLS ID #X13231876, ROYAL LEPAGE REAL ESTATE SERVICES LTD.. TRREB
- C$495,0002 bd1 ba-- sqft320 Plains Rd E #303, Burlington, ON L7T 0C1For SaleMLS ID #W13548586, RE/MAX ESCARPMENT REALTY INC.. TRREB
- C$425,0002 bd1 ba-- sqft30 Hamilton St S #101, Hamilton, ON L8B 1V8For SaleMLS ID #X13247420, RE/MAX WEST REALTY INC.. TRREB
- C$525,0002 bd2 ba-- sqft650 Sauve St #408, Milton, ON L9T 9A8For SaleMLS ID #W13597432, RE/MAX REAL ESTATE CENTRE INC.. TRREB
- C$449,9002 bd2 ba-- sqft2087 Fairview St #1401, Burlington, ON L7R 0E5For SaleMLS ID #W13435810, CENTURY 21 PRESIDENT REALTY INC.. TRREB
- C$505,0001 bd1 ba-- sqft340 Plains Rd E #304, Burlington, ON L7T 0C2For SaleMLS ID #W13475508, NEW WORLD 2000 REALTY INC.. TRREB
- C$459,9002 bd1 ba-- sqft383 Main St E #520, Milton, ON L9T 8K8For SaleMLS ID #W13604738, ROYAL LEPAGE MEADOWTOWNE REALTY. TRREB
- C$515,0002 bd2 ba-- sqft1105 Leger Way #236, Milton, ON L9E 1K7For SaleMLS ID #W13482246, ROYAL LEPAGE CERTIFIED REALTY. TRREB
- C$450,0002 bd1 ba-- sqftMod'rn Condominium, Burlington, ON L7P 0T9For SaleMLS ID #W13511214, SAM MCDADI REAL ESTATE INC.. TRREB
- C$539,0002 bd2 ba-- sqftHAWTHORNE SOUTH VILLAGE CONDOS, Milton, ON L9E 1K7For SaleMLS ID #W12798452, RE/MAX ABOUTOWNE REALTY CORP.. TRREB
- C$399,0002 bd1 ba-- sqft1284 Guelph Line #205, Burlington, ON L7P 0T9For SaleMLS ID #W13557474, CENTURY 21 LEADING EDGE REALTY INC.. TRREB
- C$399,0002 bd2 ba-- sqft2343 Khalsa Gate #611, Oakville, ON L6M 5R6For SaleMLS ID #W13601716, RE/MAX REAL ESTATE CENTRE INC.. TRREB
- C$499,9992 bd1 ba-- sqft95 Dundas St W #101, Oakville, ON L6M 4L9For SaleMLS ID #W13533758, RE/MAX REALTY SERVICES INC.. TRREB
- C$530,0002 bd2 ba-- sqft2343 Khalsa Gate #Penthouse 811, Oakville, ON L6M 5R6For SaleMLS ID #W13249390, CENTURY 21 ATRIA REALTY INC.. TRREB
- C$499,9003 bd2 ba-- sqft270 Melvin Ave W #12, Hamilton, ON L8H 0B4For SaleMLS ID #X13570510, RE/MAX REALTY SERVICES INC.. TRREB
- C$559,0002 bd2 ba-- sqft101 Shoreview Pl #131, Hamilton, ON L8E 0K2For SaleMLS ID #X13543092, RE/MAX WEST REALTY INC.. TRREB
