Gorgeous 3 story Townhome less than 5 year new offers open concept living,dinning and kitchen with family room at Main floor which could be used as a bedroom or your office who works from Home with walkout to yard. Very convenient Location Offers Easy Access to All Amenities, Min to Highway and 15 Min to GO Station. Impressive 9 Ft Ceilings and with Over 1600 Sq Ft of Luxury Living and Eat In Kitchen loaded with Granite Countertop, Stainless Steel Appliances and Island With Breakfast Bar. Spacious Master bedroom and other 2 good size bedrooms perfect for family. Great opportunity for First time buyers or Investors.
For sale
C$499,900
270 Melvin Ave W #12, Hamilton, ON L8H 0B4
3beds
2baths
Townhouse
Built in ----
1,236 Square Feet Lot
$-- Zestimate®
C$--/sqft
C$-- HOA
What's special
- 16 days |
- 48 |
- 3 |
Zillow last checked:
Listing updated:
Listed by:
RE/MAX REALTY SERVICES INC.
Source: TRREB,MLS®#: X13570510 Originating MLS®#: Toronto Regional Real Estate Board
Originating MLS®#: Toronto Regional Real Estate BoardFacts & features
Interior
Bedrooms & bathrooms
- Bedrooms: 3
- Bathrooms: 2
Primary bedroom
- Level: Third
- Dimensions: 12.5 x 9.97
Bedroom 2
- Level: Third
- Dimensions: 12.5 x 7.22
Bedroom 3
- Level: Third
- Dimensions: 11.48 x 7.22
Dining room
- Level: Second
- Dimensions: 11.48 x 9.97
Family room
- Level: Ground
- Dimensions: 0 x 0
Great room
- Level: Second
- Dimensions: 11.48 x 9.97
Kitchen
- Level: Second
- Dimensions: 11.48 x 9.09
Heating
- Forced Air, Gas
Cooling
- Central Air
Features
- Other
- Basement: None
- Has fireplace: No
Interior area
- Living area range: 1500-2000 null
Property
Parking
- Total spaces: 2
- Parking features: Available
- Has garage: Yes
Features
- Stories: 3
- Exterior features: Built-In-BBQ
- Pool features: None
Lot
- Size: 1,236 Square Feet
- Topography: Dry
Details
- Parcel number: 172870499
Construction
Type & style
- Home type: Townhouse
- Property subtype: Townhouse
Materials
- Brick
- Foundation: Concrete
- Roof: Asphalt Shingle
Utilities & green energy
- Sewer: Sewer
Community & HOA
Location
- Region: Hamilton
Financial & listing details
- Annual tax amount: C$4,401
- Date on market: 7/16/2026
RE/MAX REALTY SERVICES INC.
RE/MAX REALTY SERVICES INC.
By pressing Contact Agent, you agree that the real estate professional identified above may call/text you about your search, which may involve use of automated means and pre-recorded/artificial voices. You don't need to consent as a condition of buying any property, goods, or services. Message/data rates may apply. You also agree to our Terms of Use. Zillow does not endorse any real estate professionals. We may share information about your recent and future site activity with your agent to help them understand what you're looking for in a home.
Price history
Price history is unavailable.
Public tax history
Tax history is unavailable.
Climate risks
Neighborhood: McQuesten
Nearby schools
GreatSchools rating
No schools nearby
We couldn't find any schools near this home.
- C$--3 bd2 ba1.5k sqft270 Melvin Ave #11, Hamilton, ON L8H2K2Off Market
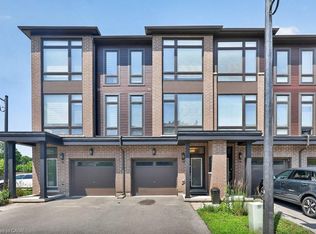
- C$499,9003 bd2 ba1.6k sqft270 Melvin Ave #15, Hamilton, ON L8H0B4For Sale
- C$--3 bd1 ba1.5k sqft270 Melvin Ave #7, Hamilton, ON L8H2K2Off Market

- C$--2 bd1 ba700 sqft285 Melvin Ave #1210687, Hamilton, ON L8H2K4Off Market
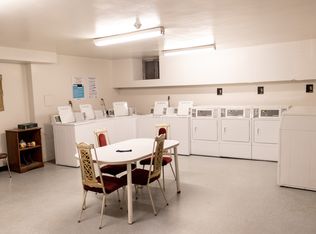
- C$--1 bd1 ba700 sqft285 Melvin Ave #1069521, Hamilton, ON L8H2K4Off Market
- C$--1 bd1 ba700 sqft285 Melvin Ave #762438, Hamilton, ON L8H2K4Off Market
- C$1,2751 bd1 ba700 sqft285 Melvin Ave, Hamilton, ON L8H2K4For Rent
- C$---- bd-- ba-- sqft295 Melvin Ave, Hamilton, ON L8H2K6Off Market
Similar homes
- C$498,9953 bd-- ba1.3k sqft20 Somerset Ave, Hamilton, ON L8L 2L5For Sale
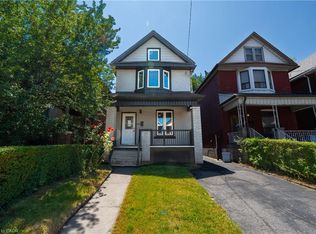 MLS ID #40852769, Sim Summan, Salesperson, HOMELIFE DIAMONDS REALTY INC. ITSO
 - C$669,0003 bd3 ba-- sqft185 Bedrock Dr #23, Hamilton, ON L8J 0M2For Sale
 MLS ID #X13459746, RIGHT AT HOME REALTY INC.. TRREB
 - C$599,9003 bd3 ba-- sqft185 Bedrock Dr #36, Hamilton, ON L8J 0M2For Sale
 MLS ID #X13438258, CENTURY 21 PROPERTY ZONE REALTY INC.. TRREB
 - C$599,9992 bd2 ba-- sqft38 Southshore Cres, Hamilton, ON L8E 0J3For Sale
 MLS ID #X13554462, CENTURY 21 HERITAGE GROUP LTD.. TRREB
 - C$449,8002 bd2 ba-- sqft55 Frederick Ave, Hamilton, ON L8H 4K5For SaleMLS ID #X13216394, COLDWELL BANKER SELECT REAL ESTATE. TRREB
- C$579,0002 bd2 ba-- sqft6 Whaley Ln, Hamilton, ON L9G 0G7For SaleMLS ID #X13611468, CENTURY 21 PERCY FULTON LTD.. TRREB
- C$569,9003 bd3 ba-- sqft247 Festival Way #4, Hamilton, ON L0R 1C0For SaleMLS ID #X13245548, RE/MAX REAL ESTATE CENTRE INC.. TRREB
- C$685,9003 bd3 ba-- sqft140 Aquasanta Cres, Hamilton, ON L9B 0J8For SaleMLS ID #X13610794, HOMELIFE/MIRACLE REALTY LTD. TRREB
- C$559,0002 bd2 ba-- sqft101 Shoreview Pl #131, Hamilton, ON L8E 0K2For SaleMLS ID #X13543092, RE/MAX WEST REALTY INC.. TRREB
- C$435,0002 bd2 ba-- sqft382 Beach Rd, Hamilton, ON L8H 3K5For SaleMLS ID #X13481702, CITYVIEW REALTY INC.. TRREB
- C$654,9004 bd4 ba-- sqft8 Rapids Ln, Hamilton, ON L8K 0A3For SaleMLS ID #X13250176, RIGHT AT HOME REALTY INC.. TRREB
- C$595,0003 bd3 ba-- sqft1169 Garner Rd E #28, Hamilton, ON L9G 0G8For SaleMLS ID #X13584124, ROYAL LEPAGE FLOWER CITY REALTY. TRREB
- C$650,0004 bd4 ba-- sqft21 Dorchester Ter, Hamilton, ON L8J 0G4For SaleMLS ID #X13132782, RE/MAX REALTY SERVICES INC.. TRREB
- C$649,9993 bd2 ba-- sqft470 Beach Blvd #65, Hamilton, ON L8H 6X2For SaleMLS ID #X13478930, RE/MAX REALTY SERVICES INC.. TRREB
- C$649,9994 bd3 ba-- sqft87 Mayland Trl, Hamilton, ON L8J 0G4For SaleMLS ID #X13508330, RIGHT AT HOME REALTY INC.. TRREB
- C$649,0004 bd3 ba-- sqft235 Mead Ave, Hamilton, ON L8H 3V6For SaleMLS ID #X13518272, iCloud Realty Ltd.. TRREB
- C$559,0005 bd3 ba-- sqft10 Fairleigh Ave N, Hamilton, ON L8L 6H2For SaleMLS ID #X13451952, ROYAL LEPAGE CERTIFIED REALTY. TRREB
- C$625,0004 bd2 ba-- sqft213 E 32nd St, Hamilton, ON L8V 3S3For SaleMLS ID #X13604322, EXECUTIVE REAL ESTATE SERVICES LTD.. TRREB
- C$534,9003 bd3 ba-- sqft5000 Connor Dr #17, Lincoln, ON L3J 0T4For SaleMLS ID #X13596374, ROYAL LEPAGE NRC REALTY. TRREB
- C$624,0004 bd3 ba-- sqft242 Balmoral Ave N, Hamilton, ON L8L 7S2For SaleMLS ID #X13498038, CENTURY 21 MILLENNIUM INC.. TRREB
