Location, Location! Welcome to this move-in-ready freehold townhome offering modern comfort, functional living, and an unbeatable location.Step into the welcoming foyer, where you'll find a versatile office or work-from-home space, along with convenient inside access to the garage. The main level features an impressive open-concept design with 9-foot ceilings, pot lights throughout, and an abundance of natural light thanks to additional windows on every level. The spacious living and dining areas flow seamlessly into the well-appointed kitchen, complete with a breakfast bar, stainless steel appliances, stylish backsplash, and dishwasher. Walk out from the dining area to a generous private balcony-perfect for relaxing or enjoying summer BBQs.The upper level offers two spacious bedrooms, including a primary retreat with a walk-in closet. Situated in a welcoming, family-friendly neighbourhood, this home is close to excellent schools, parks, walking trails, shopping, and offers easy highway access. Enjoy exceptional privacy with no homes directly in front-just peaceful views of an open field.A perfect opportunity for first-time buyers, young professionals, or investors looking for a turnkey home in a fantastic location.
For sale
C$579,000
6 Whaley Ln, Hamilton, ON L9G 0G7
2beds
2baths
Townhouse
Built in ----
839 Square Feet Lot
$-- Zestimate®
C$--/sqft
C$-- HOA
What's special
Welcoming foyerImpressive open-concept designPot lights throughoutAbundance of natural lightWell-appointed kitchenBreakfast barStainless steel appliances
- 4 days |
- 5 |
- 0 |
Zillow last checked:
Listing updated:
Listed by:
CENTURY 21 PERCY FULTON LTD.
Source: TRREB,MLS®#: X13611468 Originating MLS®#: Toronto Regional Real Estate Board
Originating MLS®#: Toronto Regional Real Estate BoardFacts & features
Interior
Bedrooms & bathrooms
- Bedrooms: 2
- Bathrooms: 2
Primary bedroom
- Description: Primary Bedroom
- Level: Third
- Area: 15.02 Square Meters
- Area source: Other
- Dimensions: 4.55 x 3.30
Bedroom
- Description: Bedroom
- Level: Third
- Area: 9.18 Square Meters
- Area source: Other
- Dimensions: 3.35 x 2.74
Bathroom
- Description: Bathroom
- Level: Second
- Area: 0 Square Meters
- Area source: Other
- Dimensions: 2.08 x 0.97
Bathroom
- Description: Bathroom
- Level: Third
- Area: 0 Square Meters
- Area source: Other
- Dimensions: 2.33 x 2.07
Other
- Description: Foyer
- Area: 0 Square Meters
- Area source: Other
Dining room
- Description: Dining Room
- Level: Second
- Area: 9.2 Square Meters
- Area source: Other
- Dimensions: 3.58 x 2.57
Kitchen
- Description: Kitchen
- Level: Second
- Area: 7.44 Square Meters
- Area source: Other
- Dimensions: 3.05 x 2.44
Laundry
- Description: Laundry
- Level: Third
- Area: 0 Square Meters
- Area source: Other
- Dimensions: 1.21 x 1.67
Living room
- Description: Living Room
- Level: Second
- Area: 17.5 Square Meters
- Area source: Other
- Dimensions: 5.03 x 3.48
Office
- Level: Main
- Dimensions: 2.89 x 3.62
Office
- Description: Den
- Level: Main
- Area: 10.98 Square Meters
- Area source: Other
- Dimensions: 3.66 x 3.00
Office
- Level: Main
- Dimensions: 3.62 x 2.89
Heating
- Forced Air, Gas
Cooling
- Central Air
Features
- Basement: Finished,Full
- Has fireplace: No
Interior area
- Living area range: 1100-1500 null
Video & virtual tour
Property
Parking
- Total spaces: 2
- Parking features: Front Yard Parking, Garage Door Opener
- Has attached garage: Yes
Features
- Stories: 3
- Pool features: None
Lot
- Size: 839 Square Feet
- Features: Place Of Worship, Cul de Sac/Dead End, Golf, School, Park
Details
- Parcel number: 174141071
Construction
Type & style
- Home type: Townhouse
- Property subtype: Townhouse
- Attached to another structure: Yes
Materials
- Brick, Stucco (Plaster)
- Foundation: Concrete
- Roof: Asphalt Shingle
Utilities & green energy
- Sewer: Sewer
Community & HOA
Location
- Region: Hamilton
Financial & listing details
- Annual tax amount: C$5,152
- Date on market: 7/28/2026
CENTURY 21 PERCY FULTON LTD.
CENTURY 21 PERCY FULTON LTD.
By pressing Contact Agent, you agree that the real estate professional identified above may call/text you about your search, which may involve use of automated means and pre-recorded/artificial voices. You don't need to consent as a condition of buying any property, goods, or services. Message/data rates may apply. You also agree to our Terms of Use. Zillow does not endorse any real estate professionals. We may share information about your recent and future site activity with your agent to help them understand what you're looking for in a home.
Price history
Price history is unavailable.
Public tax history
Tax history is unavailable.
Climate risks
Neighborhood: Gerner
Nearby schools
GreatSchools rating
No schools nearby
We couldn't find any schools near this home.
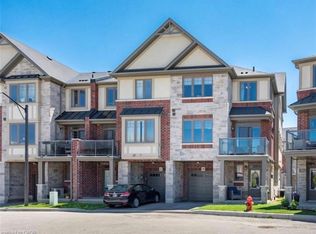
- C$599,9002 bd3 ba1.4k sqft10 Egleston Ln, Hamilton, ON L9G0G7For Sale
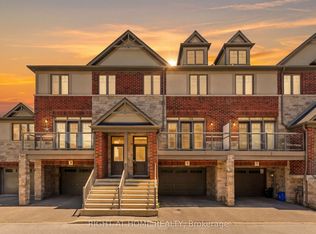
- C$680,0003 bd3 ba-- sqft5 Andruss Ln, Hamilton, ON L9G0G7For Sale
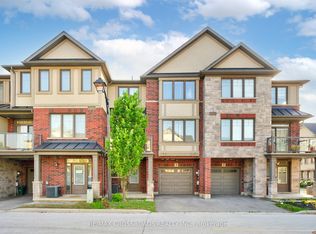
- C$---- bd-- ba-- sqft4 Andruss Ln, Hamilton, ON L9G0G7Off Market
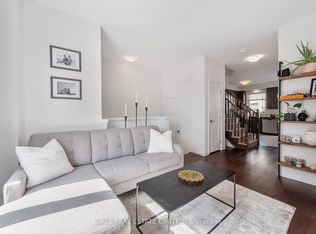
- C$2,5502 bd3 ba-- sqft2 Egleston Ln, Hamilton, ON L9G0G7For Rent

- C$574,9002 bd2 ba-- sqft4 Near Ln, Hamilton, ON L9G0H2For Sale
- C$---- bd-- ba-- sqft20 Ritchie Ln, Hamilton, ON L9G0H2Off Market
- C$---- bd-- ba-- sqft49 Burley Ln, Hamilton, ON L9G0G5Off Market
- C$599,9004 bd3 ba-- sqft4 Could Ln, Hamilton, ON L9G0H2For Sale
Similar homes
- C$574,9002 bd2 ba-- sqft4 Near Ln, Hamilton, ON L9G 0H2For Sale
 MLS ID #X13515866, RE/MAX CROSSROADS REALTY INC.. TRREB
 - C$599,9004 bd3 ba-- sqft4 Could Ln, Hamilton, ON L9G 0H2For Sale
 MLS ID #X13479426, SAGE REAL ESTATE LIMITED. TRREB
 - C$595,0003 bd3 ba-- sqft1169 Garner Rd E #28, Hamilton, ON L9G 0G8For Sale
 MLS ID #X13584124, ROYAL LEPAGE FLOWER CITY REALTY. TRREB
 - C$609,0003 bd3 ba-- sqft10 Linden Park Ln, Hamilton, ON L9A 1Y1For Sale
 MLS ID #X13601054, CENTURY 21 MILLER REAL ESTATE LTD.. TRREB
 - C$585,9903 bd3 ba-- sqft1 Royalwood Ct #16, Hamilton, ON L8E 4Y1For SaleMLS ID #X13609604, iCloud Realty Ltd.. TRREB
- C$629,9003 bd3 ba-- sqft25 Soho St, Hamilton, ON L8J 0L4For SaleMLS ID #X13592442, SUTTON GROUP - SUMMIT REALTY INC.. TRREB
- C$569,9903 bd3 ba1.5k sqft720 Grey St #34, Brantford, ON N3S 7L4For SaleMLS ID #40828163, Ajay Shah, Broker of Record, HOMELIFE MIRACLE REALTY LTD. ITSO
- C$779,9994 bd2 ba-- sqft120 Stone Church Rd W, Hamilton, ON L9B 1A3For SaleMLS ID #X13615874, CAPITAL NORTH REALTY CORPORATION. TRREB
- C$699,0003 bd3 ba-- sqft876 Golf Links Rd #1, Hamilton, ON L9K 1M7For SaleMLS ID #X13534616, RE/MAX REAL ESTATE CENTRE INC.. TRREB
- C$749,9003 bd3 ba-- sqft30 Times Square Blvd #37, Hamilton, ON L8J 0L9For SaleMLS ID #X13619018, RE/MAX REAL ESTATE CENTRE INC.. TRREB
- C$599,9003 bd3 ba-- sqft185 Bedrock Dr #36, Hamilton, ON L8J 0M2For SaleMLS ID #X13438258, CENTURY 21 PROPERTY ZONE REALTY INC.. TRREB
- C$599,9992 bd2 ba-- sqft38 Southshore Cres, Hamilton, ON L8E 0J3For SaleMLS ID #X13554462, CENTURY 21 HERITAGE GROUP LTD.. TRREB
- C$569,9003 bd3 ba-- sqft247 Festival Way #4, Hamilton, ON L0R 1C0For SaleMLS ID #X13245548, RE/MAX REAL ESTATE CENTRE INC.. TRREB
- C$565,9003 bd2 ba-- sqft310 Fall Fair Way #39, Hamilton, ON L0R 1C0For SaleMLS ID #X13512100, ROYAL LEPAGE REAL ESTATE SERVICES LTD.. TRREB
- C$649,9003 bd2 ba-- sqft10 Cadham Blvd #18, Hamilton, ON L8W 3X6For SaleMLS ID #X13464374, CENTURY 21 SKYLARK REAL ESTATE LTD.. TRREB
- C$799,9003 bd3 ba-- sqft137 Borers Creek Cir, Hamilton, ON L8B 0V7For SaleMLS ID #X13621544, RE/MAX REAL ESTATE CENTRE INC.. TRREB
- C$499,0004 bd3 ba-- sqft585 Colborne St #1303, Brantford, ON N3S 3P6For SaleMLS ID #X13611286, IQI GLOBAL REAL ESTATE. TRREB
- C$599,9003 bd2 ba-- sqft39 Pinewoods Dr Unit 10, Hamilton, ON L8J 3Z4For SaleMLS ID #X13416030, RE/MAX REALTY SPECIALISTS INC.. TRREB
- C$499,9002 bd3 ba-- sqft65 Dryden Ave, Burlington, ON L7L 6G8For SaleMLS ID #X13615646, Royal LePage Real Estate Associates. TRREB
- C$649,0002 bd2 ba-- sqft201 Westbank Trl #49, Hamilton, ON L8J 0H4For SaleMLS ID #X13083590, REMAX YOUR COMMUNITY REALTY. TRREB
