Welcome To Stunning Three-Bedroom Townhome In One Of The Most Desirable Locations In Brantford! This End-Unit Town Feels Like Semi with Three Floors Of Well-Thought-Out Living Space, Complete With A Main-Floor Bedroom And Full Bathroom. The Second Storey Boasts A Large Living Room, Kitchen With Breakfast Bar And A Separate Dining Area, While The Top Floor Has Two More Generous Bedrooms, Two Full Bathrooms And Bedroom-Level Laundry, Brand New Stainless Steel Appliances, Quartz Countertop. Three Washrooms, Many Large Windows, Walk Out Balcony With Railing
Sold for $569,900
C$569,900
720 Grey St #34, Brantford, ON N3S 7L4
3beds
1,591sqft
Row/Townhouse, Residential
Built in 2022
1,582 Square Feet Lot
$-- Zestimate®
C$358/sqft
C$2,607 Estimated rent
Home value
Not available
Estimated sales range
Not available
Not available
Owner options
List your home for rent
C$2,607/mo
Rent Zestimate®
Find your next renter with Zillow Rental Manager. Plus, with online applications, you can quickly screen prospective tenants – for free.
C$2,607/mo
Rent Zestimate®
Refinance and save
C$2,509/mo
Est. payment
Refinancing to a lower rate could help reduce your monthly payments and save thousands over the life of the loan.
C$2,509/mo
Est. payment
Explore your selling options
Work with a Zillow partner agent
Leverage their expertise and Zillow's premium Showcase listings to get your home seen by more buyers.
Get startedList with your own agent
Get your home in front of millions of buyers by listing it on Zillow.
Learn how to do itSell it yourself
Take full control of how buyers see your home on Zillow by listing For Sale by Owner (FSBO).
List your homeWhat's special
Main-floor bedroomKitchen with breakfast barSeparate dining areaBedroom-level laundryQuartz countertopMany large windows
Zillow last checked:
Listing updated:
Listed by:
Ajay Shah, Broker of Record,
HOMELIFE MIRACLE REALTY LTD,
Non Mem, Salesperson,
HOMELIFE/MIRACLE REALTY LTD
Source: ITSO,MLS®#: 40828163Originating MLS®#: Toronto Real Estate Board
Facts & features
Interior
Bedrooms & bathrooms
- Bedrooms: 3
- Bathrooms: 3
- Full bathrooms: 3
- Main level bathrooms: 1
- Main level bedrooms: 1
Bedroom
- Description: 3 pcs Ensuite, Broadloom, w/o to yard
- Features: 3-Piece, Broadloom
- Level: Main
Other
- Description: His /Her closet, Large window
- Features: 3-Piece
- Level: Third
Bedroom
- Description: Large window, Broadloom, closet
- Level: Third
Bathroom
- Description: shower,sink,toilet
- Features: 3-Piece, Wainscoting
- Level: Main
Bathroom
- Features: 3-Piece
- Level: Third
Bathroom
- Features: 4-Piece
- Level: Third
Dining room
- Description: Lamitate, Large window, open concept
- Level: Second
Kitchen
- Description: Stainless Stell Appl, Quartz Counter, Breakfast area
- Level: Second
Laundry
- Description: Ceramic Floor
- Level: Third
Living room
- Description: Laminate, W/o Balcony, open concept
- Level: Second
Heating
- Forced Air
Cooling
- Central Air
Appliances
- Included: Water Heater, Dishwasher, Dryer, Range Hood, Refrigerator, Stove, Washer
- Laundry: Laundry Closet
Features
- Water Meter
- Windows: Window Coverings
- Basement: None
- Has fireplace: No
Interior area
- Total structure area: 1,591
- Total interior livable area: 1,591 sqft
- Finished area above ground: 1,591
Property
Parking
- Total spaces: 2
- Parking features: Attached Garage, Private Drive Single Wide
- Attached garage spaces: 1
- Uncovered spaces: 1
Features
- Stories: 3
- Frontage type: West
- Frontage length: 20.39
Lot
- Size: 1,582 Square Feet
- Dimensions: 20.39 x 77.59
- Features: Urban, Library, Major Highway, Park, Place of Worship, Schools, Trails
- Topography: Flat Site
Details
- Parcel number: 321160699
- Zoning: R4A-70
Construction
Type & style
- Home type: Townhouse
- Property subtype: Row/Townhouse, Residential
- Attached to another structure: Yes
Materials
- Brick Veneer
- Foundation: Concrete Perimeter
- Roof: Asphalt Shing
Condition
- 0-5 Years
- New construction: No
- Year built: 2022
Utilities & green energy
- Sewer: Sewer (Municipal)
- Water: Municipal
- Utilities for property: Natural Gas Connected
Community & HOA
HOA
- Has HOA: Yes
- Amenities included: Parking
- HOA fee: C$100 monthly
Location
- Region: Brantford
Financial & listing details
- Price per square foot: C$358/sqft
- Annual tax amount: C$4,164
- Date on market: 8/1/2026
- Inclusions: Dishwasher, Dryer, Range Hood, Refrigerator, Stove, Washer, Window Coverings
Price history
| Date | Event | Price |
|---|---|---|
| 10/1/2026 | Sold | C$569,900C$358/sqft |
Source: ITSO #40828163 Report a problem | ||
| 8/4/2022 | Listed for rent | C$2,350C$1/sqft |
Source: Zillow Rental Network_1 #X5720630 Report a problem | ||
Public tax history
Tax history is unavailable.
Neighborhood: Echo Place
Nearby homes
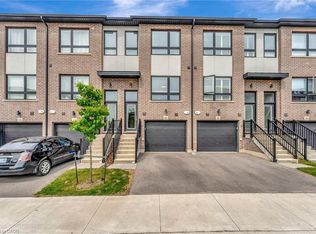
- C$549,9003 bd3 ba1.6k sqft720 Grey St #32, Brantford, ON N3S7L4For Sale
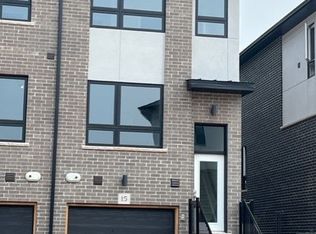
- C$--3 bd3 ba1.5k sqft720 Grey St #15, Brantford, ON N3S7L4Off Market
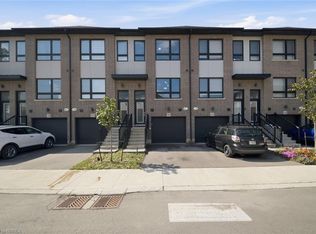
- C$509,9003 bd3 ba1.5k sqft720 Grey St #46, Brantford, ON N3S7L4For Sale
- C$635,0002 bd3 ba1.1k sqft41 Garden Ave UNIT 4, Brantford, ON N3S0J1Sold
- C$---- bd-- ba-- sqft26 Adelaide Ave, Brantford, ON N3S7H4Off Market
- C$--2 bd1 ba1.2k sqft671 Grey St #4, Brantford, ON N3S4Y2Off Market
- C$--2 bd1 ba762 sqft671 Grey St #3, Brantford, ON N3S4Y2Off Market
- C$--2 bd1 ba1.2k sqft68 Garden Ave, Brantford, ON N3S0A1Off Market
Nearby schools
GreatSchools rating
No schools nearby
We couldn't find any schools near this home.
- Ontario
- Brant County
- Brantford
- N3S 7L4
- Echo Place
- 720 Grey St Unit 34
