Welcome to this beautifully upgraded end-unit townhome by Losani Homes in the highly sought-after Madison Central Park community on Hamilton Mountain. This bright and impeccably maintained home features a sun-filled open-concept layout with 9-ft ceilings, pot lights, a convenient powder room, and a modern kitchen with wood cabinetry, stainless steel appliances, and a movable centre island. French doors lead to a private backyard, perfect for entertaining.The upper level offers a spacious primary suite with a walk-in closet and elegant ensuite featuring a glass shower, plus two additional generous bedrooms, including one with its own walk-in closet. Ideally located close to schools, parks, shopping, conservation areas, the Red Hill Valley Parkway, and the QEW, this move-in-ready home offers exceptional comfort, style, and convenience.
For sale
C$749,900
30 Times Square Blvd #37, Hamilton, ON L8J 0L9
3beds
3baths
Townhouse
Built in ----
2,093 Square Feet Lot
$-- Zestimate®
C$--/sqft
C$-- HOA
What's special
Sun-filled open-concept layoutPot lightsConvenient powder roomStainless steel appliancesMovable centre islandSpacious primary suiteWalk-in closet
- 75 days
- 4
- 1
Zillow last checked:
Listing updated:
Listed by:
RE/MAX REAL ESTATE CENTRE INC.
Source: TRREB,MLS®#: X13619018 Originating MLS®#: Toronto Regional Real Estate Board
Originating MLS®#: Toronto Regional Real Estate BoardFacts & features
Interior
Bedrooms & bathrooms
- Bedrooms: 3
- Bathrooms: 3
Primary bedroom
- Level: Second
- Dimensions: 4.6 x 3.66
Bedroom 2
- Level: Second
- Dimensions: 4.29 x 2.54
Bedroom 3
- Level: Second
- Dimensions: 4.29 x 2.54
Dining room
- Level: Ground
- Dimensions: 4.09 x 2.77
Family room
- Level: Ground
- Dimensions: 5.28 x 4.27
Kitchen
- Level: Ground
- Dimensions: 4.09 x 2.26
Laundry
- Level: Second
- Dimensions: 0 x 0
Heating
- Forced Air, Gas
Cooling
- Central Air
Features
- Other, None
- Basement: Full,Unfinished
- Has fireplace: No
Interior area
- Living area range: 1500-2000 null
Property
Parking
- Total spaces: 2
- Parking features: Private
- Has garage: Yes
Features
- Stories: 2
- Pool features: None
Lot
- Size: 2,093 Square Feet
Details
- Parcel number: 169320423
Construction
Type & style
- Home type: Townhouse
- Property subtype: Townhouse
Materials
- Aluminum Siding, Brick
- Foundation: Concrete
- Roof: Asphalt Shingle
Utilities & green energy
- Sewer: Sewer
Community & HOA
Location
- Region: Hamilton
Financial & listing details
- Annual tax amount: C$4,308
- Date on market: 7/29/2026
Price history
Price history is unavailable.
Public tax history
Tax history is unavailable.
Climate risks
Neighborhood: Trinity
Nearby schools
GreatSchools rating
No schools nearby
We couldn't find any schools near this home.
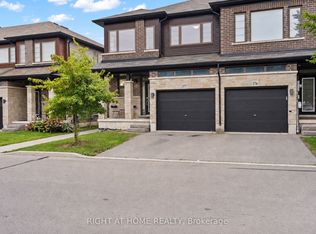
- C$799,9003 bd3 ba-- sqft30 Times Square Blvd #177, Hamilton, ON L8J0M1For Sale
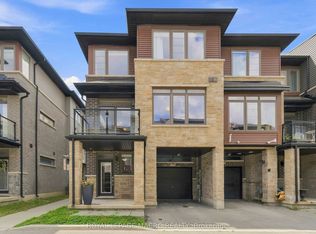
- C$2,7003 bd3 ba-- sqft30 Times Square Blvd #98, Hamilton, ON L8J0M1For Rent
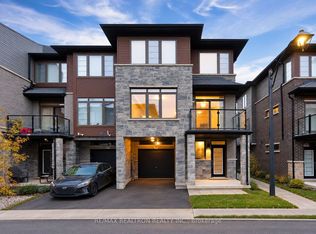
- C$2,8253 bd3 ba-- sqft30 Times Square Blvd #99, Hamilton, ON L8J0L9For Rent
- C$---- bd-- ba-- sqft30 Times Square Blvd #4, Hamilton, ON L8J0L9Off Market
Similar homes
- C$699,9003 bd3 ba1.5k sqft242 Upper Mount Albion Rd #13, Hamilton, ON L8J 0B1For Sale
 MLS ID #40869769, Rob Kutlesa, Salesperson, Royal LePage State Realty Inc.. ITSO
 - C$799,9003 bd3 ba-- sqft30 Times Square Blvd #177, Hamilton, ON L8J 0M1For SaleMLS ID #X13794944, RIGHT AT HOME REALTY INC.. TRREB
- C$764,9003 bd4 ba-- sqft49 Candlewood Ct, Stoney Creek, ON L8J 0C4For Sale
 MLS ID #X13802898, SHAHID KHAWAJA REAL ESTATE INC.. TRREB
 - C$664,0003 bd3 ba-- sqft1890 Rymal Rd E Unit 167, Hamilton, ON L0R 1P0New Construction
 MLS ID #X13712538, RE/MAX REAL ESTATE CENTRE INC.. TRREB
