Welcome to this beautifully maintained 3-bedroom, 3-bathroom end-unit home in the highly desirable Stoney Creek community. Bright and spacious, this home offers over 1,800 sq. ft. of thoughtfully designed living space filled with natural light. The main floor features a generous living area with a walkout to the backyard, while the kitchen showcases a centre island, custom backsplash, and stainless steel appliances, perfect for everyday living and entertaining. Upstairs, you'll find three spacious bedrooms, including a beautiful primary bedroom complete with a walk-in closet and 4-piece ensuite. Convenient upper-level laundry makes day-to-day living that much easier. With direct garage access, the added privacy of an end-unit, and an unfinished basement offering plenty of potential to create additional living space tailored to your needs. Ideally located close to major highways, shopping, parks, schools, and everyday amenities, this Stoney Creek home offers the perfect blend of space, comfort, convenience, and lifestyle. *Some listing photos have been virtually staged to illustrate the potential use of the space.*
For sale
C$799,900
30 Times Square Blvd #177, Hamilton, ON L8J 0M1
3beds
3baths
Townhouse
Built in ----
2,204 Square Feet Lot
$-- Zestimate®
C$--/sqft
C$-- HOA
What's special
Bright and spaciousNatural lightCustom backsplashStainless steel appliancesThree spacious bedroomsBeautiful primary bedroomWalk-in closet
- 30 days
- 23
- 2
Zillow last checked:
Listing updated:
Listed by:
RIGHT AT HOME REALTY INC.
Source: TRREB,MLS®#: X13794944 Originating MLS®#: Toronto Regional Real Estate Board
Originating MLS®#: Toronto Regional Real Estate BoardFacts & features
Interior
Bedrooms & bathrooms
- Bedrooms: 3
- Bathrooms: 3
Primary bedroom
- Level: Second
- Dimensions: 4.89 x 4.28
Bedroom 2
- Level: Second
- Dimensions: 3.84 x 2.87
Bedroom 3
- Level: Second
- Dimensions: 3.59 x 3.01
Dining room
- Level: Main
- Dimensions: 3.24 x 2.58
Kitchen
- Level: Main
- Dimensions: 3.82 x 3.21
Laundry
- Level: Second
Living room
- Level: Main
- Dimensions: 3.65 x 5.83
Other
- Level: Main
Heating
- Forced Air, Gas
Cooling
- Central Air
Appliances
- Included: Water Heater
Features
- Flooring: Carpet Free
- Basement: Unfinished
- Has fireplace: No
Interior area
- Living area range: 1500-2000 null
Property
Parking
- Total spaces: 2
- Parking features: Garage
- Has garage: Yes
Features
- Stories: 2
- Pool features: None
Lot
- Size: 2,204 Square Feet
Details
- Parcel number: 169320520
Construction
Type & style
- Home type: Townhouse
- Property subtype: Townhouse
Materials
- Brick, Stone
- Foundation: Concrete
- Roof: Asphalt Shingle
Utilities & green energy
- Sewer: Sewer
Community & HOA
Location
- Region: Hamilton
Financial & listing details
- Annual tax amount: C$4,440
- Date on market: 9/17/2026
Price history
Price history is unavailable.
Public tax history
Tax history is unavailable.
Climate risks
Neighborhood: Trinity
Nearby schools
GreatSchools rating
No schools nearby
We couldn't find any schools near this home.
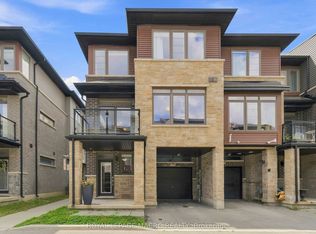
- C$2,7003 bd3 ba-- sqft30 Times Square Blvd #98, Hamilton, ON L8J0M1For Rent
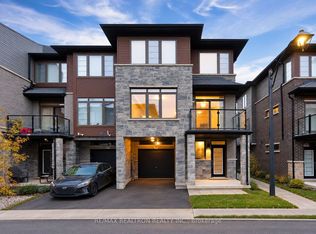
- C$2,8253 bd3 ba-- sqft30 Times Square Blvd #99, Hamilton, ON L8J0L9For Rent
- C$749,9003 bd3 ba-- sqft30 Times Square Blvd #37, Hamilton, ON L8J0L9For Sale

- C$---- bd-- ba-- sqft30 Times Square Blvd #4, Hamilton, ON L8J0L9Off Market
Similar homes
- C$749,9003 bd3 ba-- sqft30 Times Square Blvd #37, Hamilton, ON L8J 0L9For SaleMLS ID #X13619018, RE/MAX REAL ESTATE CENTRE INC.. TRREB
- C$764,9003 bd4 ba-- sqft49 Candlewood Ct, Stoney Creek, ON L8J 0C4For Sale
 MLS ID #X13802898, SHAHID KHAWAJA REAL ESTATE INC.. TRREB
 - C$689,0003 bd3 ba-- sqft7 Rapids Ln, Hamilton, ON L8K 0A3For Sale
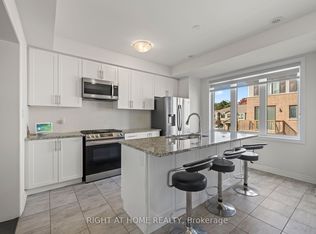 MLS ID #X13878042, RIGHT AT HOME REALTY INC.. TRREB
 - C$599,0003 bd3 ba-- sqft25 Soho St, Hamilton, ON L8J 0L4For Sale
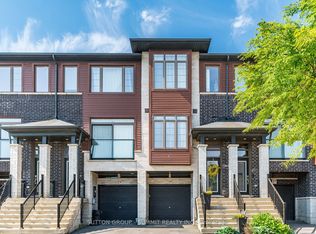 MLS ID #X13592442, SUTTON GROUP - SUMMIT REALTY INC.. TRREB
