This stunning Freehold, End unit, 3-Storey Townhome with Walkout to larger Yard in an Elite Neighborhood .offers an exceptional living experience in one of the most sought-after areas. Impeccably designed with loads of upgrades throughout, this home blends sophistication with functionality, perfect for modern living. Spacious Layout: The home boasts generous living spaces spread across three levels, extra large windows for natural lighting. ideal for both entertaining and comfortable day-to-day living. Walkout to Private Yard: Enjoy direct access to a private yard, offering space for outdoor relaxation or entertaining. Premium Upgrades: From high-end finishes and custom cabinetry to sleek floors, no detail has been overlooked in creating a luxurious living environment. Elite Location: Situated in a prestigious neighborhood, Residents enjoy proximity to top-rated schools, fine dining, exclusive shops, and convenient transportation links. Whether you're looking for a stylish urban retreat or a family home with room to grow, this townhome offers the perfect blend of elegance and practicality.
Sold for $828,000
C$828,000
55 Sentinel Ln, Hamilton, ON L9C 0E8
3beds
1,940sqft
Row/Townhouse, Residential
Built in ----
1,894 Square Feet Lot
$-- Zestimate®
C$427/sqft
C$3,136 Estimated rent
Home value
Not available
Estimated sales range
Not available
Not available
Owner options
List your home for rent
C$3,136/mo
Rent Zestimate®
Find your next renter with Zillow Rental Manager. Plus, with online applications, you can quickly screen prospective tenants – for free.
C$3,136/mo
Rent Zestimate®
Refinance and save
C$3,501/mo
Est. payment
Refinancing to a lower rate could help reduce your monthly payments and save thousands over the life of the loan.
C$3,501/mo
Est. payment
Explore your selling options
Work with a Zillow partner agent
Leverage their expertise and Zillow's premium Showcase listings to get your home seen by more buyers.
Get startedList with your own agent
Get your home in front of millions of buyers by listing it on Zillow.
Learn how to do itSell it yourself
Take full control of how buyers see your home on Zillow by listing For Sale by Owner (FSBO).
List your homeWhat's special
End unitWalkout to larger yardGenerous living spacesExtra large windowsPrivate yardHigh-end finishesCustom cabinetry
Zillow last checked:
Listing updated:
Listed by:
Joe Iannino, Salesperson,
RE/MAX Real Estate Centre Inc.
Source: ITSO,MLS®#: 40700756Originating MLS®#: Cornerstone Association of REALTORS®
Facts & features
Interior
Bedrooms & bathrooms
- Bedrooms: 3
- Bathrooms: 3
- Full bathrooms: 2
- 1/2 bathrooms: 1
Other
- Features: Walk-in Closet
- Level: Third
Bedroom
- Level: Third
Bedroom
- Level: Third
Bathroom
- Features: 2-Piece
- Level: Second
Bathroom
- Features: 4-Piece, Ensuite
- Level: Third
Bathroom
- Features: 4-Piece
- Level: Third
Dining room
- Level: Second
Family room
- Description: 6 FT PATIO DOOR , WALK-OU TO FENCED IN PRIVATE YARD
- Features: Walkout to Balcony/Deck
- Level: Main
Kitchen
- Description: Quartz counters
- Level: Second
Living room
- Features: Fireplace
- Level: Second
Heating
- Forced Air
Cooling
- Central Air
Appliances
- Included: Dishwasher, Microwave, Refrigerator, Stove
Features
- Auto Garage Door Remote(s), Built-In Appliances
- Basement: Walk-Out Access,Full,Finished
- Has fireplace: No
Interior area
- Total structure area: 1,940
- Total interior livable area: 1,940 sqft
- Finished area above ground: 1,940
Property
Parking
- Total spaces: 2
- Parking features: Attached Garage, Garage Door Opener, Private Drive Single Wide
- Attached garage spaces: 1
- Uncovered spaces: 1
Features
- Frontage type: West
- Frontage length: 24.80
Lot
- Size: 1,894 Square Feet
- Dimensions: 24.8 x 76.41
- Features: Urban, Rectangular, Park, Playground Nearby
Details
- Parcel number: 170360719
- Zoning: I3
Construction
Type & style
- Home type: Townhouse
- Architectural style: 3 Storey
- Property subtype: Row/Townhouse, Residential
- Attached to another structure: Yes
Materials
- Brick, Vinyl Siding
- Roof: Asphalt Shing
Condition
- 0-5 Years
- New construction: No
Utilities & green energy
- Sewer: Sanitary
- Water: Municipal
Community & HOA
Community
- Security: Carbon Monoxide Detector(s), Smoke Detector(s)
HOA
- Has HOA: Yes
- Amenities included: None
- Services included: Common Elements, Property Management Fees, Snow Removal, Snow Removal, Common Elements
- Second HOA fee: C$123 monthly
Location
- Region: Hamilton
Financial & listing details
- Price per square foot: C$427/sqft
- Annual tax amount: C$5,640
- Date on market: 4/22/2025
- Inclusions: Dishwasher, Garage Door Opener, Microwave, Refrigerator, Stove
Price history
| Date | Event | Price |
|---|---|---|
| 6/13/2025 | Sold | C$828,000C$427/sqft |
Source: ITSO #40700756 Report a problem | ||
Public tax history
Tax history is unavailable.
Neighborhood: Mountview
Nearby homes
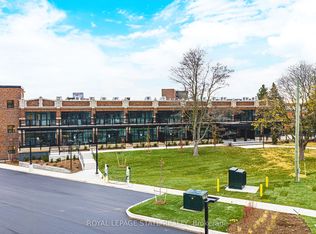
- C$2,5001 bd1 ba-- sqft555 Sanatorium Rd #302, Hamilton, ON L9C0C4For Rent
- C$2,3001 bd2 ba-- sqft555 Sanatorium Rd #104, Hamilton, ON L9C0C4For Rent

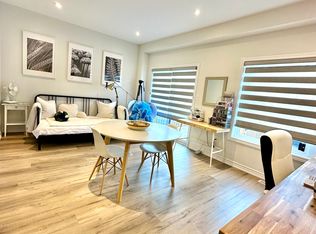
- C$--3 bd3 ba-- sqft31 Cadwell Ln, Hamilton, ON L9C0E7Off Market
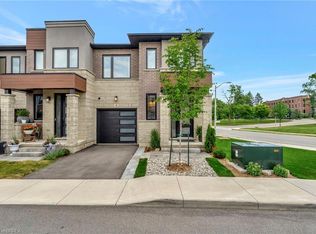
- C$799,9003 bd3 ba1.6k sqft4 Southam Ln, Hamilton, ON L9C0E9Sold
- C$749,9003 bd3 ba1.4k sqft39 Bensley Ln, Hamilton, ON L9C0E9Pending
- C$557,8002 bd2 ba1k sqft1 Redfern Ave #119, Hamilton, ON L9C0E6For Sale
- C$---- bd-- ba-- sqft1 Redfern Ave #221, Hamilton, ON L9C0E6Off Market
- C$375,0001 bd1 ba673 sqft1 Redfern Ave #313, Hamilton, ON L9C0E6Sold
Nearby schools
GreatSchools rating
No schools nearby
We couldn't find any schools near this home.
- Ontario
- Hamilton Division
- Hamilton
- L9C 0E8
- Mountview
- 55 Sentinel Ln
