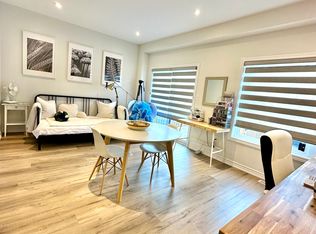
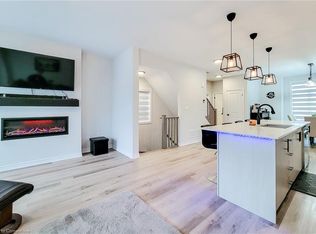
Welcome to 39 Bensley Lane, Hamilton. A stylish freehold townhouse offering modern living in a growing and family friendly community. Built in 2023, this beautifully maintained home combines contemporary finishes, functional design, and the peace of mind that comes with newer construction. The bright and inviting interior features an open concept layout designed for everyday living and entertaining. The professionally finished basement, completed in 2024, adds valuable additional living space perfect for a family room, home office, gym, or play area. Outside, the fully fenced backyard, completed in 2025, provides privacy and a secure space for children, pets, or summer gatherings. Conveniently located close to schools, parks, shopping, dining, and major commuter routes, this move in ready home offers the perfect blend of comfort, style, and practicality. If you've been searching for the right townhouse, 35 Bensley Lane is sure to check all the boxes.
Pending
C$749,900
39 Bensley Ln, Hamilton, ON L9C 0E9
3beds
1,469sqft
Row/Townhouse, Residential
Built in ----
1,791 Square Feet Lot
$-- Zestimate®
C$510/sqft
C$126/mo HOA
What's special
- 50 days
- 1
- 0
Zillow last checked:
Listing updated:
Listed by:
Chris Knighton, Salesperson,
eXp Realty,
Justin Sawicki, Salesperson,
eXp Realty
Source: ITSO,MLS®#: 40836555Originating MLS®#: Cornerstone Association of REALTORS®
Facts & features
Interior
Bedrooms & bathrooms
- Bedrooms: 3
- Bathrooms: 3
- Full bathrooms: 2
- 1/2 bathrooms: 1
- Main level bathrooms: 1
Other
- Features: Ensuite, Walk-in Closet
- Level: Third
Bedroom
- Level: Upper
Bedroom
- Level: Upper
Bathroom
- Features: 2-Piece
- Level: Main
Bathroom
- Features: 4-Piece
- Level: Upper
Other
- Features: 4-Piece
- Level: Third
Dinette
- Level: Second
Family room
- Level: Basement
Foyer
- Level: Main
Kitchen
- Level: Second
Living room
- Level: Second
Storage
- Level: Basement
Utility room
- Level: Basement
Heating
- Forced Air, Natural Gas
Cooling
- Central Air
Appliances
- Included: Dishwasher, Dryer, Microwave, Refrigerator, Stove
- Laundry: In Basement
Features
- None
- Basement: Walk-Out Access,Full,Finished
- Has fireplace: No
Interior area
- Total structure area: 1,797
- Total interior livable area: 1,469 sqft
- Finished area above ground: 1,469
- Finished area below ground: 328
Property
Parking
- Total spaces: 2
- Parking features: Attached Garage, Private Drive Single Wide
- Attached garage spaces: 1
- Uncovered spaces: 1
Features
- Stories: 2
- Frontage type: North
- Frontage length: 21.33
Lot
- Size: 1,791 Square Feet
- Dimensions: 21.33 x 83.99
- Features: Urban, Highway Access, Landscaped, Playground Nearby, School Bus Route, Schools
Details
- Parcel number: 170360870
- Zoning: I3
Construction
Type & style
- Home type: Townhouse
- Property subtype: Row/Townhouse, Residential
- Attached to another structure: Yes
Materials
- Brick, Other
- Foundation: Poured Concrete
- Roof: Asphalt Shing
Condition
- 0-5 Years
- New construction: No
Utilities & green energy
- Sewer: Sewer (Municipal)
- Water: Municipal
Community & HOA
HOA
- HOA fee: C$126 monthly
Location
- Region: Hamilton
Financial & listing details
- Price per square foot: C$510/sqft
- Annual tax amount: C$5,123
- Date on market: 7/21/2026
- Inclusions: Dishwasher, Dryer, Microwave, Refrigerator, Stove
Price history
| Date | Event | Price |
|---|---|---|
| 10/28/2023 | Listing removed | -- |
Source:  Cornerstone Association of REALTORS® - Hamilton-Burlington #H4177086 Report a problem Cornerstone Association of REALTORS® - Hamilton-Burlington #H4177086 Report a problem | ||
| 10/14/2023 | Listed for sale | C$774,900-2.5%C$528/sqft |
Source: Cornerstone Association of REALTORS® - Hamilton-Burlington #H4177086 Report a problem | ||
| 10/5/2023 | Listing removed | -- |
Source: Cornerstone Association of REALTORS® - Hamilton-Burlington #H4173040 Report a problem | ||
| 9/22/2023 | Price change | C$795,000-6.4%C$541/sqft |
Source: Cornerstone Association of REALTORS® - Hamilton-Burlington #H4173040 Report a problem | ||
| 9/2/2023 | Listed for sale | C$849,000C$578/sqft |
Source: Cornerstone Association of REALTORS® - Hamilton-Burlington #H4173040 Report a problem | ||
Public tax history
Tax history is unavailable.
Climate risks
Neighborhood: Mountview
Nearby schools
GreatSchools rating
No schools nearby
We couldn't find any schools near this home.
Similar homes
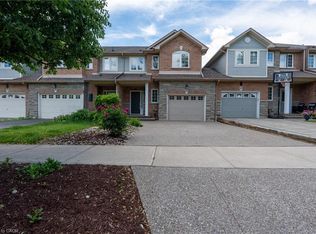
- C$726,0003 bd3 ba1.5k sqft26 Olivia Pl, Hamilton, ON L9K 1R3For Sale
 MLS ID #40848789, Moe Hamzehian, Broker of Record, RE/MAX Escarpment LEADEX Realty. ITSO
 - C$749,9003 bd3 ba1.6k sqft305 Garner Rd W #68, Hamilton, ON L9G 3K9For Sale
 MLS ID #40858676, Rod Frank, Salesperson, RE/MAX Escarpment Frank Realty. ITSO
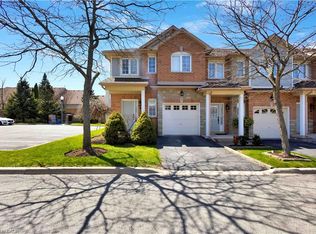
 - C$799,0003 bd3 ba1.4k sqft232 Stonehenge Dr #8, Hamilton, ON L9K 1R5For Sale
 MLS ID #40856267, Bland Jafar Kaka, Salesperson, RE/MAX Escarpment Realty Inc.. ITSO
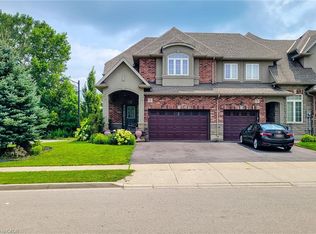
 - C$799,0003 bd3 ba1.6k sqft5 Medici Ln, Hamilton, ON L9B 0C8For Sale
 MLS ID #40850009, Saleem Khan, Salesperson, Homelife Professionals Realty Inc.. ITSO
