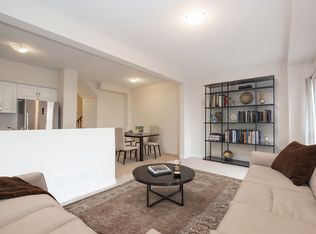
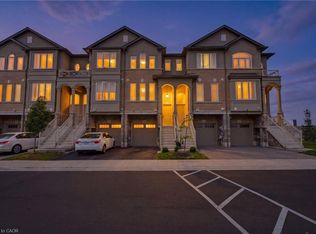
Even your pickiest buyers will be impressed with this home from the moment they pull up to the curb. Nestled on a 24-foot lot with a 12-foot garage it's obvious this town immediately give semi-detached vibes. No more pulling the mirrors in when you park! With approximately $60,000 in pre-construction upgrades and professionally selected finishes this town is undoubtedly one of the most beautiful we've ever done. The kitchen is so striking you'll be tempted to order takeout every night just to preserve the perfection! The split tone cabinets are accented with a faucet and hardware that adds an elegance and warmth to the space. The quartz counters and solid quartz backsplash showcase gold veining that make the space as sophisticated as it is functional. You’ll hesitate to make the first splash with the sauce but sauce can be cleaned up and those Café appliances will ultimately convince you that this kitchen was made to be enjoyed – not just admired. The open concept main floor is ideal for entertaining your friends or relaxing with your family after a long day. The over-sized great room boasts large windows that allow the natural light to flood every corner of the space. The floor-to-ceiling bump out with 42-inch Napolean fireplace and conduit is the just waiting to be a stunning feature wall. Upstairs you’ll find 3 generously sized, carpet-free bedrooms. The primary offers dual walk-in closets that make organizing seamless while the ensuite impresses with an over-sized tiled shower with frameless glass door and quartz-topped vanity that blends luxury with function. Forgot to throw in in that last load of laundry before heading up for the night? No need to make an extra trip – laundry is conveniently located on the bedroom level exactly where you need it. Price is inclusive of government rebates. Stop by every Saturday and Sunday between 12-5 and experience the DiCenzo difference for yourself.
For sale
C$650,000
205 Thames Way #29, Hamilton, ON L0R 1W0
3beds
1,430sqft
Row/Townhouse, Residential
Built in 2025
1,826 Square Feet Lot
$-- Zestimate®
C$455/sqft
C$88/mo HOA
What's special
Professionally selected finishesSplit tone cabinetsOpen concept main floorOver-sized great room
- 1 day
- 11
- 1
Zillow last checked:
Listing updated:
Listed by:
Steffani Lovie, Salesperson,
Royal LePage Macro Realty
Source: ITSO,MLS®#: 40861238Originating MLS®#: Cornerstone Association of REALTORS®
Facts & features
Interior
Bedrooms & bathrooms
- Bedrooms: 3
- Bathrooms: 3
- Full bathrooms: 2
- 1/2 bathrooms: 1
- Main level bathrooms: 1
Kitchen
- Level: Main
Heating
- Forced Air, Natural Gas
Cooling
- Central Air
Appliances
- Included: Instant Hot Water, Dishwasher, Dryer, Microwave, Refrigerator, Stove, Washer
- Laundry: In-Suite
Features
- Air Exchanger, Rough-in Bath
- Basement: Full,Unfinished
- Number of fireplaces: 1
- Fireplace features: Electric
Interior area
- Total structure area: 1,430
- Total interior livable area: 1,430 sqft
- Finished area above ground: 1,430
Property
Parking
- Total spaces: 2
- Parking features: Attached Garage, Asphalt, Inside Entrance, Private Drive Single Wide
- Attached garage spaces: 1
- Uncovered spaces: 1
Features
- Stories: 2
- Has view: Yes
- View description: City
- Frontage type: West
- Frontage length: 24.08
Lot
- Size: 1,826 Square Feet
- Dimensions: 24.08 x 75.85
- Features: Urban, Airport, Highway Access, Place of Worship, Playground Nearby, Quiet Area, School Bus Route, Schools, Shopping Nearby, Trails
Details
- Parcel number: 174001694
- Zoning: H-RM3-147
Construction
Type & style
- Home type: Townhouse
- Architectural style: Townhouse
- Property subtype: Row/Townhouse, Residential
- Attached to another structure: Yes
Materials
- Brick, Vinyl Siding
- Foundation: Poured Concrete
- Roof: Asphalt Shing
Condition
- 0-5 Years
- New construction: No
- Year built: 2025
Utilities & green energy
- Sewer: Sewer (Municipal)
- Water: Municipal
Community & HOA
Community
- Security: Carbon Monoxide Detector, Smoke Detector, Alarm System, Carbon Monoxide Detector(s), Smoke Detector(s)
HOA
- Services included: Snow Removal, Visitor Parking
- HOA fee: C$88 monthly
Location
- Region: Hamilton
Financial & listing details
- Price per square foot: C$455/sqft
- Annual tax amount: C$1
- Date on market: 9/8/2026
- Inclusions: Carbon Monoxide Detector, Dishwasher, Dryer, Microwave, Refrigerator, Smoke Detector, Stove, Washer, Other
Price history
| Date | Event | Price |
|---|---|---|
| 9/8/2026 | Listed for sale | C$650,000C$455/sqft |
Source: ITSO #40861238 Report a problem | ||
Public tax history
Tax history is unavailable.
Climate risks
Neighborhood: L0R
Nearby schools
GreatSchools rating
No schools nearby
We couldn't find any schools near this home.

Similar homes
- C$725,0003 bd3 ba1.8k sqft170 Spitfire Dr, Hamilton, ON L0R 1W0For Sale
 MLS ID #40851455, Duncan Harvey, Salesperson, RE/MAX Aboutowne Realty Corp.. ITSO
 - C$699,9903 bd3 ba1.7k sqft1890 Rymal Rd E #144, Hamilton, ON L0R 1P0For Sale
 MLS ID #40855494, Rishi Sehgal, Broker, HOMELIFE MIRACLE REALTY LTD. ITSO
 - C$739,0003 bd3 ba1.7k sqft161 Kinsman Dr, Hamilton, ON L0R 1C0For Sale
 MLS ID #40855544, Rob Golfi, Salesperson, RE/MAX Escarpment Golfi Realty Inc.. ITSO
 - C$619,9992 bd3 ba1.5k sqft74 Laguna Village Cres, Hamilton, ON L0R 1P0For Sale
 MLS ID #40858549, Vince Gratta, Salesperson, eXp Realty. ITSO
