Five top reasons you will fall in love with this home: 1) Spacious open concept main floor showcasing luxury wood floor, with proper family room, cathedral ceiling living room and a very large dining room 2) Renovated throughout with top of the line finishes, excellent design, no expense spared. 3) Chef's kitchen with quartz countertops, island and top of the line stainless steel appliances including bar fridge. 4) Three spacious bedrooms upstairs with 2 full bathrooms, primary bedroom with ensuite bath and a huge walk-in closet that is every woman's dream. 4) Beautifully landscaped, large lot with plenty of space for family gatherings, kids paying and bbq's. 5) Partially finished basement with extra bedroom perfect for the teenager kid, in-laws or nanny.
For sale
C$949,000
114 Parkwood Cres, Hamilton, ON L8V 4Z7
4beds
3baths
Single Family Residence
Built in ----
0 Square Feet Lot
$-- Zestimate®
C$--/sqft
C$-- HOA
What's special
Luxury wood floorFamily roomVery large dining roomQuartz countertopsBar fridgeThree spacious bedrooms upstairsHuge walk-in closet
- 1 hour
- 0
- 0
Zillow last checked:
Listing updated:
Listed by:
RE/MAX REAL ESTATE CENTRE INC.
Source: TRREB,MLS®#: X13764084 Originating MLS®#: Toronto Regional Real Estate Board
Originating MLS®#: Toronto Regional Real Estate BoardFacts & features
Interior
Bedrooms & bathrooms
- Bedrooms: 4
- Bathrooms: 3
Primary bedroom
- Level: Second
- Dimensions: 18.6 x 13
Bedroom 2
- Level: Second
- Dimensions: 14 x 9.7
Bedroom 3
- Level: Second
- Dimensions: 11.5 x 9.9
Bedroom 4
- Level: Basement
- Dimensions: 15.1 x 11
Dining room
- Level: Ground
- Dimensions: 11.3 x 11.7
Family room
- Level: Ground
- Dimensions: 18.5 x 11.6
Kitchen
- Level: Ground
- Dimensions: 15.7 x 11.5
Laundry
- Level: Ground
- Dimensions: 12.3 x 8.3
Living room
- Level: Ground
- Dimensions: 19.11 x 18
Heating
- Forced Air, Gas
Cooling
- Central Air
Appliances
- Included: Bar Fridge
Features
- Central Vacuum
- Flooring: Carpet Free
- Basement: Full,Partially Finished
- Has fireplace: Yes
- Fireplace features: Family Room, Natural Gas
Interior area
- Living area range: 2000-2500 null
Video & virtual tour
Property
Parking
- Total spaces: 6
- Parking features: Garage Door Opener
- Has garage: Yes
Features
- Stories: 2
- Pool features: None
Lot
- Size: 0 Square Feet
- Features: Fenced Yard
Details
- Additional structures: Shed
- Parcel number: 169780395
Construction
Type & style
- Home type: SingleFamily
- Property subtype: Single Family Residence
Materials
- Brick
- Foundation: Concrete
- Roof: Asphalt Shingle
Utilities & green energy
- Sewer: Sewer
Community & HOA
Location
- Region: Hamilton
Financial & listing details
- Annual tax amount: C$6,988
- Date on market: 9/10/2026
Price history
Price history is unavailable.
Public tax history
Tax history is unavailable.
Climate risks
Neighborhood: Thorner
Nearby schools
GreatSchools rating
No schools nearby
We couldn't find any schools near this home.
Similar homes
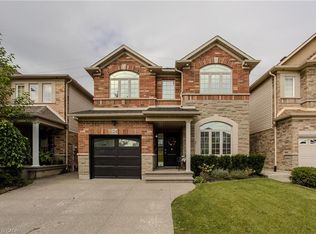
- C$959,0003 bd2 ba-- sqft938 King Rd, Burlington, ON L7T 3L3For Sale
 MLS ID #W13759456, RE/MAX Aboutowne Realty Corp., Brokerage. TRREB
 - C$1,149,9004 bd4 ba-- sqft96 Laurendale Ave, Hamilton, ON L8B 0N1For Sale
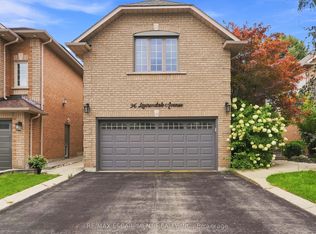 MLS ID #X13757536, RE/MAX ESCARPMENT REALTY INC.. TRREB
 - C$824,9003 bd3 ba1.7k sqft665 Greenhill Ave, Hamilton, ON L8K 6E2For Sale
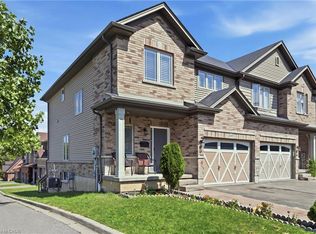 MLS ID #40859727, Koko Kooner, Salesperson, eXp Realty. ITSO
 - C$774,9004 bd2 ba-- sqft130 Burrwood Dr, Hamilton, ON L9C 3T2For Sale
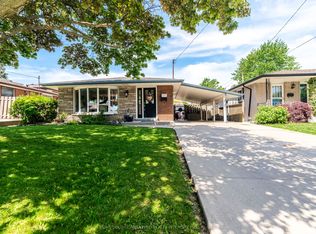 MLS ID #X13711278, YOUR HOME SOLD GUARANTEED REALTY INTERCITY PLUS IN. TRREB
