Welcome to this beautifully upgraded detached home in the desirable Stoney Creek community, offering 3 bedrooms, 3.5 bathrooms and a professionally finished basement. The heart of the home is the stunning custom kitchen featuring an oversized island, stone countertops, modern built-in Samsung appliances and stylish finishes. Thoughtful upgrades continue throughout with porcelain tiles in designated areas, upgraded staircase with elegant iron pickets, modern light fixtures and pot lights. The renovated bathrooms feature stone countertops and custom finishes, adding a touch of luxury throughout the home. The finished basement offers additional living and entertaining space complete with pot lights. Roof replaced in 2022. Enjoy an exceptional location within walking distance to Lake Ontario and convenient access to Costco, LCBO, Metro, Centennial Park, Fifty Point Conservation Area and the upcoming GO Station. close to schools. A beautifully upgraded, move-in-ready home offering modern finishes, generous living space and an excellent location!
For sale
C$939,900
36 Tidemore Hts, Hamilton, ON L8E 0B8
3beds
4baths
Single Family Residence
Built in ----
2,665 Square Feet Lot
$-- Zestimate®
C$--/sqft
C$-- HOA
What's special
Professionally finished basementStunning custom kitchenOversized islandStone countertopsModern built-in samsung appliancesStylish finishesModern light fixtures
- 11 days |
- 12 |
- 0 |
Zillow last checked:
Listing updated:
Listed by:
HOMELIFE/MIRACLE REALTY LTD
Source: TRREB,MLS®#: X13660180 Originating MLS®#: Toronto Regional Real Estate Board
Originating MLS®#: Toronto Regional Real Estate BoardFacts & features
Interior
Bedrooms & bathrooms
- Bedrooms: 3
- Bathrooms: 4
Heating
- Forced Air, Gas
Cooling
- Central Air
Features
- Flooring: Carpet Free
- Basement: Finished
- Has fireplace: Yes
- Fireplace features: Electric
Interior area
- Living area range: 1500-2000 null
Video & virtual tour
Property
Parking
- Total spaces: 3
- Parking features: Available
- Has garage: Yes
Features
- Stories: 2
- Pool features: None
Lot
- Size: 2,665 Square Feet
Details
- Parcel number: 173470925
Construction
Type & style
- Home type: SingleFamily
- Property subtype: Single Family Residence
Materials
- Brick
- Foundation: Concrete
- Roof: Shingle
Utilities & green energy
- Sewer: Sewer
Community & HOA
Location
- Region: Hamilton
Financial & listing details
- Annual tax amount: C$5,730
- Date on market: 8/10/2026
Price history
Price history is unavailable.
Public tax history
Tax history is unavailable.
Climate risks
Neighborhood: Trilium
Nearby schools
GreatSchools rating
No schools nearby
We couldn't find any schools near this home.
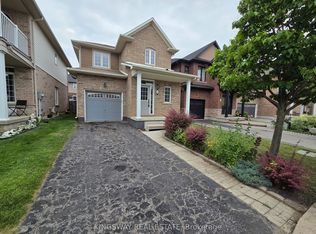
- C$3,0003 bd3 ba-- sqft28 Tidemore Hts, Hamilton, ON L8E0B7For Rent
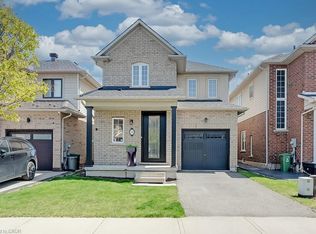
- C$820,0003 bd3 ba1.4k sqft31 Tidemore Hts, Hamilton, ON L8E0B8Sold
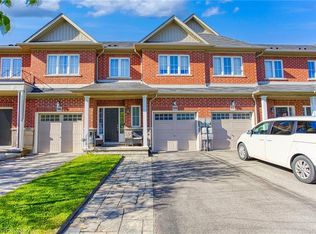
- C$740,0003 bd4 ba1.5k sqft88 Palacebeach Trl, Hamilton, ON L8E0B8Sold
- C$---- bd-- ba-- sqft8 Signal Hill Ptwy, Hamilton, ON L8E0B7Off Market
- C$--3 bd4 ba1.4k sqft28 Serena Cres, Hamilton, ON L8E0H6Off Market
- C$--1 bd1 ba1k sqft193 Galileo Dr #193, Hamilton, ON L8E0B7Off Market
- C$659,0003 bd4 ba1.4k sqft40 Dartmouth Gate #12, Hamilton, ON L8E0C4Sold
- C$664,9003 bd4 ba1.5k sqft40 Dartmouth Gate #10, Hamilton, ON L8E0C4For Sale
Similar homes
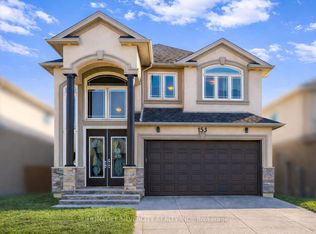
- C$999,9994 bd3 ba-- sqft153 Medici Ln, Hamilton, ON L9B 0G7For Sale
 MLS ID #X13702390, HOMELIFE SILVERCITY REALTY INC.. TRREB
 - C$909,0003 bd3 ba-- sqft19 Sidney Cres, Hamilton, ON L8J 3W1For Sale
 MLS ID #X13494884, RE/MAX REALTY SPECIALISTS INC.. TRREB
 - C$959,9005 bd2 ba-- sqft12 Lakeview Ave, Grimsby, ON L3M 3M1For Sale
 MLS ID #X13656342, RE/MAX NIAGARA REALTY LTD, BROKERAGE. TRREB
 - C$999,9004 bd2 ba-- sqft22 George St, Grimsby, ON L3M 3Y6For Sale
 MLS ID #X13555500, RE/MAX NIAGARA REALTY LTD, BROKERAGE. TRREB
 - C$839,9994 bd2 ba-- sqft172 Hanover Pl, Hamilton, ON L8K 5X6For SaleMLS ID #X13504506, RE/MAX REAL ESTATE CENTRE INC.. TRREB
- C$899,0003 bd4 ba-- sqft54 Randolf Ct, Hamilton, ON L8W 2Z8For SaleMLS ID #X13540004, ROYAL LEPAGE SIGNATURE REALTY. TRREB
- C$879,0006 bd3 ba-- sqft61 Lawnhurst Dr, Hamilton, ON L8V 4N9For SaleMLS ID #X13654960, HOMELIFE SUPERSTARS REAL ESTATE LIMITED. TRREB
- C$969,9005 bd4 ba-- sqft14 Sable Dr, Hamilton, ON L9K 1K9For SaleMLS ID #X13638170, RE/MAX ABOUTOWNE REALTY CORP.. TRREB
- C$850,0004 bd5 ba-- sqft46 Pearson Dr, Hamilton, ON L8W 3H2For SaleMLS ID #X13628026, CRESCENT REAL ESTATE INC.. TRREB
- C$785,0004 bd4 ba-- sqft14 Redcedar Cres, Hamilton, ON L8E 0G3For SaleMLS ID #X13471546, CITYSCAPE REAL ESTATE LTD.. TRREB
- C$929,0004 bd4 ba-- sqft92 Garinger Cres, Hamilton, ON L0R 1C0For SaleMLS ID #X13455162, SUTTON GROUP QUANTUM REALTY INC.. TRREB
- C$919,9904 bd3 ba-- sqft44 Weylie St, Hamilton, ON L0R 1W0For SaleMLS ID #X13546154, ROYAL LEPAGE FLOWER CITY REALTY. TRREB
- C$1,239,9005 bd4 ba-- sqft43 Regalview Dr, Hamilton, ON L8G 4Y7For SaleMLS ID #X13503868, RE/MAX REAL ESTATE CENTRE INC.. TRREB
- C$879,9993 bd3 ba-- sqft612 Appleby Line, Burlington, ON L7L 2Y3For SaleMLS ID #W13601588, RE/MAX MILLENNIUM REAL ESTATE. TRREB
- C$799,9003 bd2 ba-- sqft31 Cityview Cres, Hamilton, ON L8J 3V1For SaleMLS ID #X13428400, RE/MAX REAL ESTATE CENTRE INC.. TRREB
- C$989,0005 bd4 ba-- sqft5146 Porter St, Burlington, ON L7L 6K8For SaleMLS ID #W13641936, RE/MAX EXCEL REALTY LTD.. TRREB
- C$949,0003 bd4 ba-- sqft15 McPhail Pl, Hamilton, ON L8B 0R5For SaleMLS ID #X13649856, HOMELIFE/MIRACLE REALTY LTD. TRREB
- C$960,0003 bd3 ba-- sqft4622 Keystone Cres, Burlington, ON L7M 0L9For SaleMLS ID #W13499256, CENTURY 21 ASSOCIATES INC.. TRREB
- C$1,090,0004 bd4 ba-- sqft86 Stillwater Cres, Hamilton, ON L8B 1V6For SaleMLS ID #X13663388, REALTY EXECUTIVES PLUS LTD. TRREB
- C$799,0003 bd3 ba-- sqft222 Pelech Cres, Hamilton, ON L0R 1P0For SaleMLS ID #X13133920, HOMELIFE/MIRACLE REALTY LTD. TRREB
