With over 2200 sqft of total finished livable space, this stunning, semi-detached in Burlington's sought-after Alton Village is completely move-in ready, blending modern upgrades with everyday comfort. Grand double-door entrance, interlocked double-car driveway (2023), updated exterior lighting(2025), and garage with high ceilings & built-in shelving. Bright & Open - Sun-filled main floor with an airy layout, pot lights (2023), and new fixtures(2025). Gourmet Kitchen - Quartz counters, backsplash, stainless steel appliances, custom cabinets (2023), a new dishwasher (2024), and new living room floor (2026). Indoor-Outdoor Living - Great room walkout to a deck overlooking a landscaped, fenced backyard ideal for entertaining. Luxury Finishes -Carpet free throughout with new oak stairs/landing (2024). Fully redesigned bathrooms (2022) exude elegance. Ample storage with walk-in closets and a convenient 2nd-floor laundry with upgraded appliances. Finished Basement - Professionally done in 2023, offering a family room,recreation space, and office perfect for work or play. Location Perks: Nestled on a family-friendly crescent, this home is surrounded by top-rated schools, parks, and all amenities groceries, shopping, and dining. Commuters will love the quick access to 407, QEW, Dundas, and GO Transit.This home offers the perfect blend of luxury, practicality, and community. Book your showing now!
For sale
C$960,000
4622 Keystone Cres, Burlington, ON L7M 0L9
3beds
3baths
Single Family Residence
Built in ----
2,099 Square Feet Lot
$-- Zestimate®
C$--/sqft
C$-- HOA
What's special
Grand double-door entranceInterlocked double-car drivewayAiry layoutPot lightsGourmet kitchenQuartz countersStainless steel appliances
- 54 days |
- 24 |
- 0 |
Zillow last checked:
Listing updated:
Listed by:
CENTURY 21 ASSOCIATES INC.
Source: TRREB,MLS®#: W13499256 Originating MLS®#: Toronto Regional Real Estate Board
Originating MLS®#: Toronto Regional Real Estate BoardFacts & features
Interior
Bedrooms & bathrooms
- Bedrooms: 3
- Bathrooms: 3
Heating
- Forced Air, Gas
Cooling
- Central Air
Features
- Central Vacuum, Storage
- Flooring: Carpet Free
- Basement: Full,Finished
- Has fireplace: No
Interior area
- Living area range: 1100-1500 null
Video & virtual tour
Property
Parking
- Total spaces: 3
- Parking features: Available, Garage Door Opener
- Has garage: Yes
Features
- Stories: 2
- Patio & porch: Porch
- Exterior features: Landscaped
- Pool features: None
Lot
- Size: 2,099 Square Feet
- Features: Fenced Yard, Library, Park, Place Of Worship, Public Transit, School Bus Route, Rectangular Lot
Details
- Additional structures: Garden Shed
- Parcel number: 072023178
- Other equipment: Sump Pump
Construction
Type & style
- Home type: SingleFamily
- Property subtype: Single Family Residence
Materials
- Brick Front, Aluminum Siding
- Foundation: Concrete
- Roof: Shingle
Utilities & green energy
- Sewer: Sewer
Community & HOA
Community
- Security: Carbon Monoxide Detector(s), Smoke Detector(s)
Location
- Region: Burlington
Financial & listing details
- Annual tax amount: C$5,289
- Date on market: 6/29/2026
Price history
Price history is unavailable.
Public tax history
Tax history is unavailable.
Climate risks
Neighborhood: Alton Village
Nearby schools
GreatSchools rating
No schools nearby
We couldn't find any schools near this home.
- C$--5 bd4 ba1.9k sqft4614 Keystone Cres, Burlington, ON L7M0L9Off Market
- C$--4 bd4 ba-- sqft4620 Thomas Alton Blvd, Burlington, ON L7M0J1Off Market
- C$1,412,0005 bd4 ba2.1k sqft4638 Kearse St, Burlington, ON L7M0K7Sold

- C$1,599,0005 bd4 ba-- sqft3307 Granite Gate, Burlington, ON L7M0L7For Sale
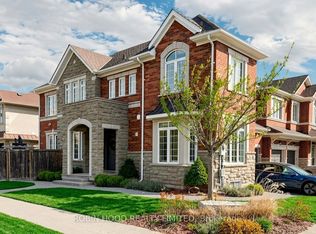
- C$1,550,0006 bd5 ba-- sqft4640 Erwin Rd, Burlington, ON L7M0L6For Sale
- C$1,7492 bd1 ba-- sqft4607 Irena Ave #BASEMENT, Burlington, ON L7M0L8For Rent
- C$---- bd-- ba-- sqft4663 Thomas Alton Blvd, Burlington, ON L7M0J7Off Market
- C$--4 bd4 ba-- sqft3295 Hopkins Dr, Burlington, ON L7M0M8Off Market
Similar homes
- C$939,0003 bd2 ba-- sqft2451 Malcolm Cres, Burlington, ON L7P 3Y7For Sale
 MLS ID #W13571144, Century 21 Miller Real Estate Ltd., Brokerage. TRREB
 - C$1,199,0005 bd3 ba1k sqft2105 Maplewood Dr, Burlington, ON L7R 2C6For Sale
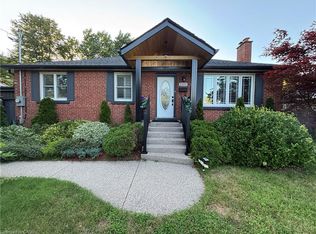 MLS ID #40856104, Matilda Nestoroska, Broker, RE/MAX Aboutowne Realty Corp.. ITSO
 - C$949,9003 bd3 ba-- sqft423 Levanna Ln, Oakville, ON L6H 6B8For Sale
 MLS ID #W13246196, HOMELIFE LANDMARK REALTY INC.. TRREB
 - C$1,050,0004 bd3 ba-- sqft903 Penson Cres, Milton, ON L9T 8Z8For Sale
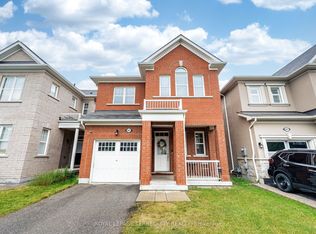 MLS ID #W13675356, ROYAL LEPAGE TERREQUITY REALTY. TRREB
 - C$996,0003 bd4 ba-- sqft2350 Natasha Cir, Oakville, ON L6M 1N9For SaleMLS ID #W13149630, RE/MAX REAL ESTATE CENTRE INC.. TRREB
- C$1,018,8004 bd3 ba-- sqft248 Kingsleigh Ct, Milton, ON L9T 1X7For SaleMLS ID #W13680864, CENTURY 21 MILLER REAL ESTATE LTD.. TRREB
- C$999,9993 bd4 ba-- sqft774 Irving Ter, Milton, ON L9T 6H2For SaleMLS ID #W13492172, ROYAL LEPAGE MEADOWTOWNE REALTY. TRREB
- C$939,9003 bd4 ba-- sqft36 Tidemore Hts, Hamilton, ON L8E 0B8For SaleMLS ID #X13660180, HOMELIFE/MIRACLE REALTY LTD. TRREB
- C$649,9003 bd3 ba-- sqft1537 Westminster Pl, Burlington, ON L7P 2B4For SaleMLS ID #W13682754, Century 21 Realty Centre. TRREB
- C$1,289,0004 bd3 ba-- sqft4132 Celia Ct, Burlington, ON L7L 5L9For SaleMLS ID #W13680464, HOMELIFE LANDMARK REALTY INC.. TRREB
- C$---- bd-- ba-- sqft2960 Headon Forest Dr #40, Burlington, ON L7M 4G5Off Market
- C$988,8883 bd4 ba-- sqft233 Duskywing Way #48, Oakville, ON L6L 0C5For SaleMLS ID #W13598094, CENTURY 21 ASSOCIATES INC.. TRREB
- C$998,8006 bd5 ba-- sqft1124 Shagbark Cres, Mississauga, ON L5C 3N7For SaleMLS ID #W13689218, RE/MAX REAL ESTATE CENTRE INC.. TRREB
- C$899,9003 bd4 ba-- sqft1504 Shade Ln, Milton, ON L9E 1B9For SaleMLS ID #W13647068, SHAHID KHAWAJA REAL ESTATE INC.. TRREB
- C$899,9004 bd3 ba-- sqft1239 Mulroney Hts, Milton, ON L9E 1G1For SaleMLS ID #W13636728, RE/MAX ABOUTOWNE REALTY CORP.. TRREB
- C$959,0003 bd4 ba-- sqft400 Patterson Dr, Milton, ON L9T 5N4For SaleMLS ID #W13602642, CENTURY 21 PROPERTY ZONE REALTY INC.. TRREB
- C$930,0003 bd4 ba-- sqft745 Farmstead Dr #21, Milton, ON L9T 8B1For SaleMLS ID #W13643980, SOTHEBY'S INTERNATIONAL REALTY CANADA. TRREB
- C$949,0004 bd4 ba-- sqft5290 Brookwood Ct, Mississauga, ON L5V 2K6For SaleMLS ID #W13677230, ROYAL LEPAGE REAL ESTATE SERVICES LTD.. TRREB
- C$959,9994 bd4 ba-- sqft5642 Armando Ave, Mississauga, ON L5V 3A8For SaleMLS ID #W13646790, RE/MAX REALTY SPECIALISTS INC.. TRREB
- C$999,0004 bd3 ba-- sqft2449 Bankside Dr, Mississauga, ON L5M 6E6For SaleMLS ID #W13616296, ROYAL LEPAGE SIGNATURE REALTY. TRREB
