Move-in ready, beautifully styled 4+1 bed 3.5 bath home nestled on a quiet street in family-friendly Alton community. Exceptional curb appeal greets you with a stone exterior, refreshed landscaping, upgraded front door & garage doors (2025), and double garage. Inside, the home has been thoughtfully renovated and impeccably maintained. Main level showcases hardwood flooring, 9’ ceilings, potlights, upgraded light fixtures, shutters, elegant panel moulding, wainscoting, crown moulding and trim throughout. The inviting family room is anchored by a gas fireplace with a custom mantle and striking stone accent wall, offering a warm, stylish space to relax. The heart of the home is the custom-crafted, renovated eat-in kitchen, featuring built-in shelving, a large quartz island, SS appliances, gorgeous lighting and thoughtful storage—perfect for everyday living and entertaining. Newly renovated powder room and updated tile flooring in the front entry complete the main level. Upstairs, you’ll find 4 generously sized bedrooms, including a serene primary retreat with a walk-in closet and a beautifully renovated 5-pc ensuite (2025) featuring soaker tub & glass shower. Bedroom-level laundry adds everyday convenience. Professionally finished lower level extends your living space with a 5th bedroom complete with egress window, an updated full bathroom, ample storage and a dedicated theatre area with 9.2 surround sound wiring—ideal for movie nights, guests, or a teen retreat. Step outside to enjoy a deck off the kitchen for barbecuing and a private backyard with stone patio, interlock, and low-voltage landscape lighting front and back. A three-zone irrigation system keeps the grounds lush and low maintenance. Additional peace-of-mind upgrades include a roof with upgraded insulation (2022), furnace and A/C (2021), and hot water heater (2024). Close to top-rated schools, parks, shopping, GO Transit and easy access to hwys 407 & QEW, this exceptional home truly checks all the boxes.
Sold for $1,412,000
C$1,412,000
4638 Kearse St, Burlington, ON L7M 0K7
5beds
2,182sqft
Single Family Residence, Residential
Built in 2008
2,566 Square Feet Lot
$-- Zestimate®
C$647/sqft
C$4,525 Estimated rent
Home value
Not available
Estimated sales range
Not available
Not available
Owner options
List your home for rent
C$4,525/mo
Rent Zestimate®
Find your next renter with Zillow Rental Manager. Plus, with online applications, you can quickly screen prospective tenants – for free.
C$4,525/mo
Rent Zestimate®
Refinance and save
C$5,969/mo
Est. payment
Refinancing to a lower rate could help reduce your monthly payments and save thousands over the life of the loan.
C$5,969/mo
Est. payment
Explore your selling options
Work with a Zillow partner agent
Leverage their expertise and Zillow's premium Showcase listings to get your home seen by more buyers.
Get startedList with your own agent
Get your home in front of millions of buyers by listing it on Zillow.
Learn how to do itSell it yourself
Take full control of how buyers see your home on Zillow by listing For Sale by Owner (FSBO).
List your homeWhat's special
Exceptional curb appealStone exteriorRefreshed landscapingDouble garageHardwood flooringUpgraded light fixturesInviting family room
Zillow last checked:
Listing updated:
Listed by:
Scarlett Strati, Salesperson,
RE/MAX Real Estate Centre Inc.
Source: ITSO,MLS®#: 40797200Originating MLS®#: Cornerstone Association of REALTORS®
Facts & features
Interior
Bedrooms & bathrooms
- Bedrooms: 5
- Bathrooms: 4
- Full bathrooms: 3
- 1/2 bathrooms: 1
- Main level bathrooms: 1
Other
- Features: Ensuite
- Level: Second
Bedroom
- Level: Second
Bedroom
- Level: Second
Bedroom
- Level: Second
Bedroom
- Level: Lower
Bathroom
- Features: 4-Piece
- Level: Second
Bathroom
- Features: 3-Piece
- Level: Lower
Bathroom
- Features: 2-Piece
- Level: Main
Bathroom
- Features: 5+ Piece, Ensuite
- Level: Second
Other
- Level: Lower
Dining room
- Level: Main
Eat in kitchen
- Level: Main
Family room
- Features: Fireplace
- Level: Main
Laundry
- Level: Second
Recreation room
- Level: Lower
Storage
- Level: Lower
Utility room
- Level: Lower
Heating
- Forced Air, Natural Gas
Cooling
- Central Air
Appliances
- Included: Built-in Microwave, Dishwasher, Dryer, Refrigerator, Stove, Washer
- Laundry: Upper Level
Features
- Auto Garage Door Remote(s)
- Windows: Window Coverings
- Basement: Full,Finished
- Number of fireplaces: 1
- Fireplace features: Family Room, Gas
Interior area
- Total structure area: 3,111
- Total interior livable area: 2,182 sqft
- Finished area above ground: 2,182
- Finished area below ground: 929
Property
Parking
- Total spaces: 4
- Parking features: Attached Garage, Garage Door Opener, Inside Entrance, Private Drive Double Wide
- Attached garage spaces: 2
- Uncovered spaces: 2
Features
- Patio & porch: Deck, Patio
- Exterior features: Landscape Lighting, Lawn Sprinkler System
- Frontage type: South
- Frontage length: 30.09
Lot
- Size: 2,566 Square Feet
- Dimensions: 30.09 x 85.3
- Features: Urban, Highway Access, Park, Playground Nearby, Public Transit, Rec./Community Centre, Shopping Nearby
Details
- Parcel number: 072021554
- Zoning: RAL1
Construction
Type & style
- Home type: SingleFamily
- Architectural style: Two Story
- Property subtype: Single Family Residence, Residential
Materials
- Brick, Stone
- Foundation: Poured Concrete
- Roof: Asphalt Shing
Condition
- 16-30 Years
- New construction: No
- Year built: 2008
Utilities & green energy
- Sewer: Sewer (Municipal)
- Water: Municipal
Community & HOA
Location
- Region: Burlington
Financial & listing details
- Price per square foot: C$647/sqft
- Annual tax amount: C$6,674
- Date on market: 1/9/2026
- Inclusions: Built-in Microwave, Dishwasher, Dryer, Garage Door Opener, Refrigerator, Stove, Washer, Window Coverings
- Exclusions: Tvs And Tv Mounts, Upright Freezer In Garage
Price history
| Date | Event | Price |
|---|---|---|
| 4/28/2026 | Sold | C$1,412,000C$647/sqft |
Source: ITSO #40797200 Report a problem | ||
Public tax history
Tax history is unavailable.
Neighborhood: Alton Village
Nearby homes
- C$---- bd-- ba-- sqft4663 Thomas Alton Blvd, Burlington, ON L7M0J7Off Market
- C$3,8003 bd3 ba-- sqft4679 Thomas Alton Blvd, Burlington, ON L7M0J7For Rent

- C$930,0003 bd4 ba1.7k sqft4670 Thomas Alton Blvd, Burlington, ON L7M0G1Sold
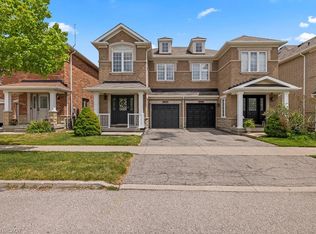
- C$905,0003 bd3 ba1.4k sqft4683 Kurtz Rd, Burlington, ON L7M0G1Sold
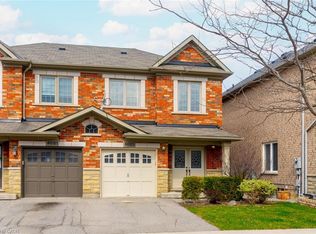
- C$--4 bd4 ba-- sqft4620 Thomas Alton Blvd, Burlington, ON L7M0J1Off Market
- C$--4 bd4 ba-- sqft3295 Hopkins Dr, Burlington, ON L7M0M8Off Market
- C$960,0003 bd3 ba-- sqft4622 Keystone Cres, Burlington, ON L7M0L9For Sale
- C$1,535,0004 bd4 ba2.8k sqft4639 Simmons Rd, Burlington, ON L7M0J3Sold
Nearby schools
GreatSchools rating
No schools nearby
We couldn't find any schools near this home.
