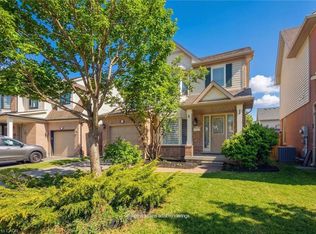
Welcome to Alton Village and this beautifully maintained 3 bedroom, 4 bathroom semi-detached home offering a bright, functional layout and finished basement with additional living space. The main level features 9 ft ceilings, fresh paint, engineered hardwood flooring, California shutters, and a spacious open-concept design perfect for everyday living and entertaining. The inviting living room overlooks the private backyard, while the kitchen offers stainless steel appliances, ample cabinetry, and an open flow into the dining area. Upstairs you’ll find three generous bedrooms, including a spacious primary retreat complete with walk-in closet and ensuite featuring a double vanity and standalone soaker tub. A rare oversized upper-level laundry room with sink adds everyday convenience. The finished basement expands your living space with pot lights, laminate flooring, a full 4-piece bathroom with jetted tub, and two separate storage areas — ideal for a rec room, guest space, home office, or growing family needs. Enjoy your fully fenced backyard featuring a concrete patio, deck area, and mature privacy trees creating the perfect outdoor escape. Additional highlights include wood staircase, central vacuum rough-in, and fantastic curb appeal. Located in one of Burlington’s most desirable family communities, close to parks, schools, library, community centre, shopping, restaurants, highway access, and everything Alton Village has to offer. Move-in ready and a fantastic opportunity in a prime location.
Pending
C$959,999
4670 Thomas Alton Blvd, Burlington, ON L7M 0G1
3beds
1,737sqft
Single Family Residence, Residential
Built in 2009
210 Square Feet Lot
$-- Zestimate®
C$553/sqft
C$-- HOA
What's special
Bright functional layoutFresh paintEngineered hardwood flooringCalifornia shuttersSpacious open-concept designPrivate backyardAmple cabinetry
- 44 days |
- 22 |
- 0 |
Zillow last checked:
Listing updated:
Listed by:
Stephen Paige, Broker of Record,
Stephen Paige
Source: ITSO,MLS®#: 40841421Originating MLS®#: Cornerstone Association of REALTORS®
Facts & features
Interior
Bedrooms & bathrooms
- Bedrooms: 3
- Bathrooms: 4
- Full bathrooms: 3
- 1/2 bathrooms: 1
- Main level bathrooms: 1
Other
- Level: Second
Bedroom
- Level: Second
Bedroom
- Level: Second
Bathroom
- Features: 2-Piece
- Level: Main
Bathroom
- Features: 4-Piece
- Level: Second
Bathroom
- Features: 5+ Piece, Ensuite
- Level: Second
Bathroom
- Features: 4-Piece
- Level: Basement
Bonus room
- Level: Basement
Breakfast room
- Level: Main
Dining room
- Level: Main
Kitchen
- Level: Main
Laundry
- Level: Second
Living room
- Level: Main
Recreation room
- Level: Basement
Storage
- Level: Basement
Heating
- Forced Air, Natural Gas
Cooling
- Central Air
Appliances
- Included: Dishwasher, Dryer, Refrigerator, Stove, Washer
- Laundry: Upper Level
Features
- Auto Garage Door Remote(s), Central Vacuum Roughed-in
- Windows: Window Coverings
- Basement: Full,Finished
- Number of fireplaces: 1
Interior area
- Total structure area: 1,737
- Total interior livable area: 1,737 sqft
- Finished area above ground: 1,737
Video & virtual tour
Property
Parking
- Total spaces: 2
- Parking features: Attached Garage, Private Drive Single Wide
- Attached garage spaces: 1
- Uncovered spaces: 1
Features
- Stories: 2
- Patio & porch: Deck, Patio
- Exterior features: Privacy
- Frontage type: South
- Frontage length: 24.61
Lot
- Size: 210 Square Feet
- Dimensions: 24.61 x 91.86
- Features: Urban, Highway Access, Library, Major Highway, Place of Worship, Playground Nearby, Rec./Community Centre, Schools, Shopping Nearby
Details
- Parcel number: 072022439
- Zoning: RAL3
Construction
Type & style
- Home type: SingleFamily
- Property subtype: Single Family Residence, Residential
- Attached to another structure: Yes
Materials
- Brick
- Foundation: Poured Concrete
- Roof: Asphalt Shing
Condition
- 16-30 Years
- New construction: No
- Year built: 2009
Utilities & green energy
- Sewer: Sewer (Municipal)
- Water: Municipal
Community & HOA
Location
- Region: Burlington
Financial & listing details
- Price per square foot: C$553/sqft
- Annual tax amount: C$5,544
- Date on market: 6/19/2026
- Inclusions: Dishwasher, Dryer, Refrigerator, Stove, Washer, Window Coverings
Stephen Paige, Broker of Record
Stephen Paige, Broker of Record
(905) 730-4286
By pressing Contact Agent, you agree that the real estate professional identified above may call/text you about your search, which may involve use of automated means and pre-recorded/artificial voices. You don't need to consent as a condition of buying any property, goods, or services. Message/data rates may apply. You also agree to our Terms of Use. Zillow does not endorse any real estate professionals. We may share information about your recent and future site activity with your agent to help them understand what you're looking for in a home.
Price history
Price history is unavailable.
Public tax history
Tax history is unavailable.
Climate risks
Neighborhood: Alton Village
Nearby schools
GreatSchools rating
No schools nearby
We couldn't find any schools near this home.
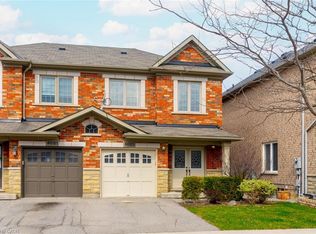
- C$905,0003 bd3 ba1.4k sqft4683 Kurtz Rd, Burlington, ON L7M0G1Sold
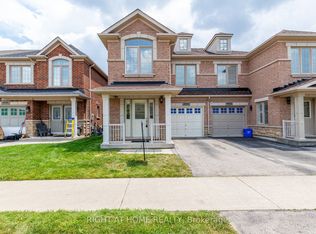
- C$949,0003 bd3 ba-- sqft4694 Thomas Alton Blvd, Burlington, ON L7M0G2For Sale
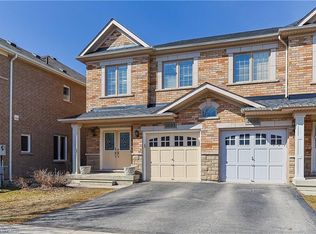
- C$905,0003 bd3 ba1.4k sqft4693 Kurtz Rd, Burlington, ON L7M0G2Sold
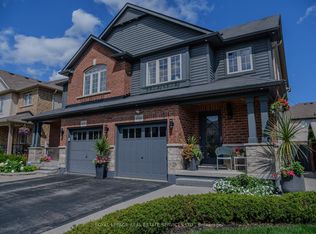
- C$3,4003 bd2 ba-- sqft4686 Tassie Rd, Burlington, ON L7M0K5For Rent
- C$6,0004 bd4 ba-- sqft4710 Tassie Rd, Burlington, ON L7M0J7For Rent
- C$---- bd-- ba-- sqft4663 Thomas Alton Blvd, Burlington, ON L7M0J7Off Market
- C$---- bd-- ba-- sqft4690 Kurtz Rd, Burlington, ON L7M0G2Off Market
- C$1,412,0005 bd4 ba2.1k sqft4638 Kearse St, Burlington, ON L7M0K7Sold
Similar homes
- C$999,9993 bd3 ba1.5k sqft5147 Ravine Cres, Burlington, ON L7L 6N3For Sale
 MLS ID #40852750, Tracey Flanigan, Broker, Royal LePage Burloak Real Estate Services. ITSO
 - C$939,0003 bd3 ba1.2k sqft2248 Seton Cres, Burlington, ON L7L 6Y4New Construction
 MLS ID #40852274, James Mccloskey, Salesperson, RE/MAX Realty Enterprises Inc.. ITSO
 - C$869,9004 bd3 ba1.2k sqft1444 Paddington Ct, Burlington, ON L7M 1W7For Sale
 MLS ID #40852300, Sarah Stephenson Logue, Broker of Record, RE/MAX Escarpment Team Logue Realty Inc.. ITSO
 - C$945,9003 bd3 ba1.3k sqft2463 Carberry Way, Oakville, ON L6M 4S5For Sale
 MLS ID #40851764, Vickie Cooper, Salesperson, RE/MAX Escarpment Realty Inc.. ITSO
 - C$969,9003 bd3 ba1.5k sqft2092 English Cres, Burlington, ON L7L 7B3For SaleMLS ID #40843208, Andrew Mcleod, Salesperson, Sutton Group Summit Realty Inc.. ITSO
- C$959,9003 bd3 ba1.6k sqft24 Braeheid Ave, Hamilton, ON L8B 0C5For SaleMLS ID #40850232, Frank Casini, Salesperson, RE/MAX Escarpment Realty Inc.. ITSO
- C$1,049,9003 bd2 ba1.2k sqft2389 Peart Ct, Burlington, ON L7P 2V5For SaleMLS ID #40844288, Sarah Stephenson Logue, Broker of Record, RE/MAX Escarpment Team Logue Realty Inc.. ITSO
- C$949,0003 bd3 ba1.3k sqft413 Levanna Ln, Oakville, ON L6H 6B8For SaleMLS ID #40851141, Glenn D. Martin, Broker of Record, Martin Group. ITSO
- C$899,9003 bd4 ba2k sqft221 Nisbet Blvd, Hamilton, ON L8B 0S5For SaleMLS ID #40851631, Drew Woolcott, Broker, RE/MAX Escarpment Realty Inc.. ITSO
- C$999,9003 bd3 ba2.2k sqft2071 Ghent Ave #3, Burlington, ON L7R 1Y4For SaleMLS ID #40848748, Cathy Rocca, Salesperson, Royal LePage Burloak Real Estate Services. ITSO
- C$1,049,0004 bd4 ba1.7k sqft76 Ruhl Dr S, Milton, ON L9T 8S4For SaleMLS ID #40850972, Jennifer Krane, Salesperson, eXp Realty. ITSO
- C$999,8883 bd2 ba1.6k sqft80 Lister Ave, Hamilton, ON L9B 1E2For SaleMLS ID #40850254, Matthew Adeh, Broker, RE/MAX Escarpment Realty Inc.. ITSO
- C$859,9003 bd3 ba1.5k sqft178 Chudleigh St, Hamilton, ON L8B 0J9For SaleMLS ID #40840565, Philip Hollett, Broker, RE/MAX Escarpment Realty Inc.. ITSO
- C$1,098,0004 bd2 ba1.3k sqft25 Bannisdale Way, Hamilton, ON L0R 1H2For SaleMLS ID #40818465, Lisa Kirton, Salesperson, RE/MAX Aboutowne Realty Corp.. ITSO
- C$1,399,0003 bd3 ba2.2k sqft2084 William Oconnell Blvd, Burlington, ON L7M 3V1For SaleMLS ID #40849235, Emily Jones, Salesperson, Keller Williams Edge Realty. ITSO
- C$849,9003 bd4 ba1.6k sqft655 Murray Meadows Pl, Milton, ON L9T 8L9For SaleMLS ID #40851808, Maroof Badar, Salesperson, RE/MAX Twin City Realty Inc.. ITSO
- C$949,9994 bd4 ba1.6k sqft2147 Governors Rd, Hamilton, ON L0R 1J0For SaleMLS ID #40844464, Wendy Wolfe, Salesperson, Century 21 Heritage Group Ltd.. ITSO
- C$924,9003 bd3 ba1.6k sqft3568 Southwick St, Mississauga, ON L5M 7N8For SaleMLS ID #40845606, Connie Kowalski, Salesperson, Heritage Realty. ITSO
- C$949,9004 bd4 ba2.2k sqft514 Old Mud St, Hamilton, ON L8J 0C5For SaleMLS ID #40838909, Nemanja Beader, Salesperson, PSR. ITSO
- C$849,9003 bd3 ba1.8k sqft123 Skinner Rd, Hamilton, ON L8B 0R4For SaleMLS ID #40851374, Drew Woolcott, Broker, RE/MAX Escarpment Realty Inc.. ITSO
