Welcome to Alton Village! This recently renovated 3-bedroom, 3bathroom semi-detached home offers the perfect blend of style, comfort, and functionality. Featuring a bright open-concept layout, with new laminate floors though out freshly painted quarts counter top and backsplash refinished staircase with wrought iron spindles. this move-in-ready home is ideal for growing families and professionals alike. The main level showcases 9-foot ceilings, and an inviting living room overlooking the fully fenced backyard. The spacious kitchen is equipped with stainless steel appliances, ample cabinetry, and flows seamlessly into the dining area-perfect for everyday living and entertaining. Upstairs, you'll find three generously sized bedrooms, including a spacious primary suite featuring a walk-in closet and a luxurious ensuite with a double vanity and standalone soaker tub. A rare oversized upper-level laundry room with a utility sink adds exceptional everyday convenience. Step outside to enjoy your private, fully fenced backyard deck, an ideal setting for relaxing or entertaining. Additional features include a hardwood staircase, garage door opener, pride of ownership throughout. Located in the highly sought-after Alton Village community, this exceptional home is just minutes from parks, top-rated schools, the library, community centre, shopping, restaurants, and major highways, offering the perfect balance of convenience and family-friendly living. Don't miss this incredible opportunity to own a beautiful home in one of Burlington's most desirable neighborhoods. Book your private showing today! Some pictures are virtually staged.
Under contract
C$949,000
4694 Thomas Alton Blvd, Burlington, ON L7M 0G2
3beds
3baths
Single Family Residence
Built in ----
2,260 Square Feet Lot
$-- Zestimate®
C$--/sqft
C$-- HOA
What's special
Bright open-concept layoutFreshly paintedFully fenced backyard deckThree generously sized bedroomsHardwood staircase
- 21 days |
- 39 |
- 0 |
Zillow last checked:
Listing updated:
Listed by:
RIGHT AT HOME REALTY INC.
Source: TRREB,MLS®#: W13550280 Originating MLS®#: Toronto Regional Real Estate Board
Originating MLS®#: Toronto Regional Real Estate BoardFacts & features
Interior
Bedrooms & bathrooms
- Bedrooms: 3
- Bathrooms: 3
Primary bedroom
- Description: Primary Bedroom
- Level: Second
- Area: 22.02 Square Meters
- Area source: Other
- Dimensions: 6.10 x 3.61
Bedroom 2
- Description: Bedroom 2
- Level: Second
- Area: 9.72 Square Meters
- Area source: Other
- Dimensions: 3.33 x 2.92
Bedroom 3
- Description: Bedroom 3
- Level: Second
- Area: 8.3 Square Meters
- Area source: Other
- Dimensions: 3.05 x 2.72
Bathroom
- Description: Bathroom
- Level: Second
- Area: 0 Square Meters
- Area source: Other
- Dimensions: 0 x 0
Bathroom
- Description: Bathroom
- Level: Second
- Area: 0 Square Meters
- Area source: Other
- Dimensions: 0 x 0
Dining room
- Description: Dining Room
- Level: Main
- Area: 4.82 Square Meters
- Area source: Other
- Dimensions: 2.92 x 1.65
Family room
- Description: Family Room
- Level: Main
- Area: 17.33 Square Meters
- Area source: Other
- Dimensions: 5.74 x 3.02
Kitchen
- Description: Kitchen
- Level: Main
- Area: 9.92 Square Meters
- Area source: Other
- Dimensions: 3.20 x 3.10
Laundry
- Description: Laundry
- Level: Second
- Area: 0 Square Meters
- Area source: Other
- Dimensions: 0 x 0
Living room
- Description: Living Room
- Level: Main
- Area: 5.49 Square Meters
- Area source: Other
- Dimensions: 3.33 x 1.65
Other
- Description: Powder Room
- Level: Main
- Area: 0 Square Meters
- Area source: Other
- Dimensions: 0 x 0
Heating
- Forced Air, Gas
Cooling
- Central Air
Features
- Basement: Full,Unfinished
- Has fireplace: Yes
- Fireplace features: Natural Gas
Interior area
- Living area range: 1500-2000 null
Video & virtual tour
Property
Parking
- Total spaces: 2
- Parking features: Private, Garage Door Opener
- Has attached garage: Yes
Features
- Stories: 2
- Pool features: None
Lot
- Size: 2,260 Square Feet
- Features: Fenced Yard, Library, Park, Public Transit, Rec./Commun.Centre, School
Details
- Parcel number: 072022427
Construction
Type & style
- Home type: SingleFamily
- Property subtype: Single Family Residence
- Attached to another structure: Yes
Materials
- Brick
- Foundation: Poured Concrete
- Roof: Asphalt Shingle
Utilities & green energy
- Sewer: Sewer
Community & HOA
Location
- Region: Burlington
Financial & listing details
- Tax assessed value: C$524,000
- Annual tax amount: C$4,834
- Date on market: 7/10/2026
RIGHT AT HOME REALTY INC.
RIGHT AT HOME REALTY INC.
By pressing Contact Agent, you agree that the real estate professional identified above may call/text you about your search, which may involve use of automated means and pre-recorded/artificial voices. You don't need to consent as a condition of buying any property, goods, or services. Message/data rates may apply. You also agree to our Terms of Use. Zillow does not endorse any real estate professionals. We may share information about your recent and future site activity with your agent to help them understand what you're looking for in a home.
Price history
Price history is unavailable.
Public tax history
Tax history is unavailable.
Climate risks
Neighborhood: Alton Village
Nearby schools
GreatSchools rating
No schools nearby
We couldn't find any schools near this home.
- C$905,0003 bd3 ba1.4k sqft4693 Kurtz Rd, Burlington, ON L7M0G2Sold
- C$959,9993 bd4 ba1.7k sqft4670 Thomas Alton Blvd, Burlington, ON L7M0G1Pending
- C$905,0003 bd3 ba1.4k sqft4683 Kurtz Rd, Burlington, ON L7M0G1Sold
- C$6,0004 bd4 ba-- sqft4710 Tassie Rd, Burlington, ON L7M0J7For Rent

- C$---- bd-- ba-- sqft4690 Kurtz Rd, Burlington, ON L7M0G2Off Market
- C$3,4003 bd2 ba-- sqft4686 Tassie Rd, Burlington, ON L7M0K5For Rent
- C$---- bd-- ba-- sqft3153 Ferguson Dr, Burlington, ON L7M0G3Off Market
- C$---- bd-- ba-- sqft4663 Thomas Alton Blvd, Burlington, ON L7M0J7Off Market
Similar homes
- C$999,0003 bd3 ba-- sqft208 Georgian Dr, Oakville, ON L6H 6T8For Sale
 MLS ID #W13608206, BAY STREET INTEGRITY REALTY INC.. TRREB
 - C$929,0003 bd3 ba-- sqft5491 Schueller Cres, Burlington, ON L7L 3T1For Sale
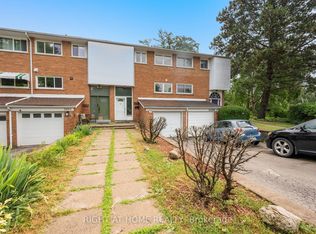 MLS ID #W13599932, RIGHT AT HOME REALTY INC.. TRREB
 - C$1,099,0004 bd4 ba-- sqft4200 Rawlins Cmn, Burlington, ON L7M 0B5For Sale
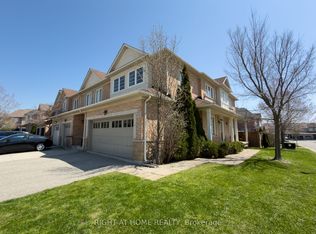 MLS ID #W13039002, RIGHT AT HOME REALTY INC.. TRREB
 - C$1,149,0004 bd2 ba-- sqft5154 New St, Burlington, ON L7L 1V4For Sale
 MLS ID #W13574842, RIGHT AT HOME REALTY INC.. TRREB
 - C$899,0004 bd4 ba-- sqft34 Meadowlark Dr, Brampton, ON L6Y 4A7For SaleMLS ID #W13626920, RIGHT AT HOME REALTY INC.. TRREB
- C$849,0004 bd3 ba-- sqft1000 Asleton Blvd, Milton, ON L9T 9L5For SaleMLS ID #W13627668, RE/MAX REAL ESTATE CENTRE INC.. TRREB
- C$959,9004 bd4 ba-- sqft2418 Adamvale Cres, Oakville, ON L6M 0E1For SaleMLS ID #W13536136, ROYAL LEPAGE SIGNATURE REALTY. TRREB
- C$899,0004 bd3 ba-- sqft1457 Clark Blvd, Milton, ON L9T 6M5For SaleMLS ID #W13212290, RIGHT AT HOME REALTY INC.. TRREB
- C$999,7864 bd4 ba-- sqft847 Stonebridge Ave, Mississauga, ON L5V 2L1For SaleMLS ID #W13618716, RIGHT AT HOME REALTY INC.. TRREB
- C$1,150,0003 bd4 ba-- sqft1451 Tobyn Dr, Burlington, ON L7M 5A6For SaleMLS ID #W13448402, RIGHT AT HOME REALTY INC.. TRREB
- C$895,0004 bd3 ba-- sqft1268 Newell St, Milton, ON L9T 6C2For SaleMLS ID #W13531880, RIGHT AT HOME REALTY INC.. TRREB
- C$899,9004 bd3 ba-- sqft3315 Vardon Way, Oakville, ON L6M 1S1For SaleMLS ID #W13591680, RIGHT AT HOME REALTY INC.. TRREB
- C$759,9994 bd2 ba-- sqft2960 Headon Forest Dr #22, Burlington, ON L7M 4G5For SaleMLS ID #W13445200, RIGHT AT HOME REALTY INC.. TRREB
- C$934,9003 bd4 ba-- sqft3852 Bloomington Cres, Mississauga, ON L5M 0A3For SaleMLS ID #W13144632, RIGHT AT HOME REALTY INC.. TRREB
- C$948,0003 bd3 ba-- sqft1133 Hickory Hollow Gln, Mississauga, ON L5W 1J4For SaleMLS ID #W13486906, RIGHT AT HOME REALTY INC.. TRREB
- C$1,079,9005 bd4 ba-- sqft928 Philbrook Dr, Milton, ON L9T 0L3For SaleMLS ID #W13545462, ROYAL LEPAGE IGNITE REALTY. TRREB
- C$899,9004 bd3 ba-- sqft1235 Mulroney Hts, Milton, ON L9E 1G1For SaleMLS ID #W13512114, RIGHT AT HOME REALTY INC.. TRREB
- C$899,9994 bd4 ba-- sqft1580 Lancaster Dr #2, Oakville, ON L6H 2Z5For SaleMLS ID #W13579150, RIGHT AT HOME REALTY INC.. TRREB
- C$779,0003 bd3 ba-- sqft2301 Cavendish Dr #38, Burlington, ON L7P 3M3For SaleMLS ID #W13331618, RIGHT AT HOME REALTY INC.. TRREB
- C$999,9003 bd3 ba-- sqft143 Toucan Trl, Oakville, ON L6H 0Y2For SaleMLS ID #W13541810, RIGHT AT HOME REALTY INC.. TRREB
