Stunning 3-bedroom 3 parking semi-detached home nestled on a quiet, tree-lined street in the highly sought-after Old Meadowvale Village. This beautifully maintained home shows true pride of ownership, featuring hardwood flooring in main and hardwood staircase throughout, freshly painted walls, all-new LED lighting, and stylish updated faucets. Move-in ready with thoughtful upgrades throughout.Main floor offers hardwood flooring, a modern kitchen with newer countertops, and a bright, spacious family room with a gas fireplace, A beautiful skylight above the staircase fills the home with abundant natural light,The spacious formal dining room provides the perfect setting for warm family gatherings and elegant entertaining. Second floor features 3 generous bedrooms and 2 bathrooms. The primary bedroom includes a 5-piece ensuite and walk-in closet. The second bedroom offers access to a large private balcony with newly installed laminate flooring, perfect for enjoying year-round views. Newly finished basement with stylish flooring and bright pot lights provides excellent additional living space. Beautifully landscaped front yard with a very large interlock driveway. The backyard. featuring a spacious deck, interlock patio, and convenient side yard access.Interior access to the garage adds everyday convenience.Steps to Sanford Farms with breathtaking sunset views. Close to conservation areas, parks, public and private schools, shopping, and major highways 401 & 407.
For sale
C$948,000
1133 Hickory Hollow Gln, Mississauga, ON L5W 1J4
3beds
3baths
Single Family Residence
Built in ----
2,269 Square Feet Lot
$-- Zestimate®
C$--/sqft
C$-- HOA
What's special
Quiet tree-lined streetFreshly painted wallsAll-new led lightingStylish updated faucetsBright spacious family roomGas fireplaceSpacious formal dining room
- 54 days |
- 42 |
- 3 |
Zillow last checked:
Listing updated:
Listed by:
RIGHT AT HOME REALTY INC.
Source: TRREB,MLS®#: W13486906 Originating MLS®#: Toronto Regional Real Estate Board
Originating MLS®#: Toronto Regional Real Estate BoardFacts & features
Interior
Bedrooms & bathrooms
- Bedrooms: 3
- Bathrooms: 3
Primary bedroom
- Description: Primary Bedroom
- Level: Second
- Area: 17.94 Square Meters
- Area source: Other
- Dimensions: 5.17 x 3.47
Bedroom 2
- Description: Bedroom 2
- Level: Second
- Area: 9.7 Square Meters
- Area source: Other
- Dimensions: 2.52 x 3.85
Bedroom 3
- Description: Bedroom 3
- Level: Second
- Area: 9 Square Meters
- Area source: Other
- Dimensions: 3.00 x 3.00
Dining room
- Description: Dining Room
- Level: Main
- Area: 17.94 Square Meters
- Area source: Other
- Dimensions: 5.17 x 3.47
Family room
- Description: Family Room
- Level: Main
- Area: 17.94 Square Meters
- Area source: Other
- Dimensions: 5.17 x 3.47
Kitchen
- Description: Kitchen
- Level: Main
- Area: 22.39 Square Meters
- Area source: Other
- Dimensions: 5.17 x 4.33
Living room
- Description: Living Room
- Level: Main
- Area: 17.94 Square Meters
- Area source: Other
- Dimensions: 5.17 x 3.47
Heating
- Forced Air, Gas
Cooling
- Central Air
Features
- Other
- Basement: Finished
- Has fireplace: Yes
Interior area
- Living area range: 1500-2000 null
Property
Parking
- Total spaces: 4
- Parking features: Private
- Has attached garage: Yes
Features
- Stories: 2
- Pool features: None
Lot
- Size: 2,269 Square Feet
Details
- Parcel number: 132150945
Construction
Type & style
- Home type: SingleFamily
- Property subtype: Single Family Residence
- Attached to another structure: Yes
Materials
- Brick
- Foundation: Concrete
- Roof: Asphalt Shingle
Utilities & green energy
- Sewer: Sewer
Community & HOA
Location
- Region: Mississauga
Financial & listing details
- Annual tax amount: C$5,469
- Date on market: 6/25/2026
Price history
Price history is unavailable.
Public tax history
Tax history is unavailable.
Climate risks
Neighborhood: Meadowvale Village
Nearby schools
GreatSchools rating
No schools nearby
We couldn't find any schools near this home.
- C$3,4003 bd3 ba-- sqft6629 Blackheath Rdg, Mississauga, ON L5W1Z7For Rent
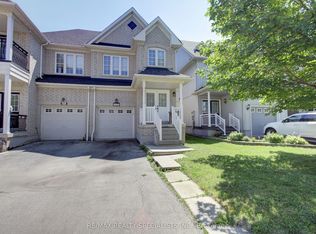
- C$935,0003 bd4 ba-- sqft1064 Pepperidge Cross, Mississauga, ON L5W1J5For Sale
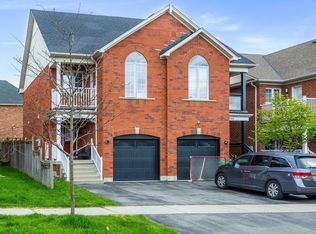
- C$--2 bd1 ba1k sqft6780 2nd Line W #B, Mississauga, ON L5W1M9Off Market

- C$--2 bd1 ba1k sqft6780 2nd Line W #A, Mississauga, ON L5W1M9Off Market

- C$920,0003 bd3 ba-- sqft1104 Carding Mill Pl, Mississauga, ON L5W1C4For Sale
- C$949,8133 bd4 ba-- sqft1098 Carding Mill Pl, Mississauga, ON L5W1C5For Sale
- C$1,099,0003 bd2 ba-- sqft1143 Carding Mill Pl, Mississauga, ON L5W1C4For Sale
- C$1,899,9000.27 acres6833 2nd Line W, Mississauga, ON L5W1M8Lot/Land
Similar homes
- C$959,9994 bd4 ba-- sqft5642 Armando Ave, Mississauga, ON L5V 3A8For Sale
 MLS ID #W13646790, RE/MAX REALTY SPECIALISTS INC.. TRREB
 - C$895,0003 bd3 ba-- sqft5552 Northrise Rd, Mississauga, ON L5M 6E2For Sale
 MLS ID #W13665964, ROYAL LEPAGE REAL ESTATE SERVICES LTD.. TRREB
 - C$999,0004 bd4 ba-- sqft4303 Mayflower Dr, Mississauga, ON L5R 1T7For Sale
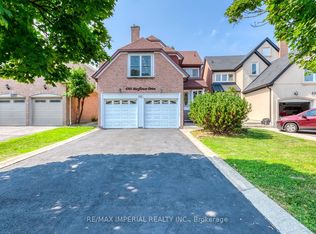 MLS ID #W13665182, RE/MAX IMPERIAL REALTY INC.. TRREB
 - C$925,0004 bd2 ba-- sqft3017 Glace Bay Rd, Mississauga, ON L5N 2J9For Sale
 MLS ID #W13250116, RE/MAX REAL ESTATE CENTRE INC.. TRREB
 - C$1,190,0003 bd4 ba-- sqft5522 Holbrook Rd, Mississauga, ON L5M 5G4For SaleMLS ID #W13673606, CENTURY 21 PERCY FULTON LTD.. TRREB
- C$999,9993 bd4 ba-- sqft4164 Forest Fire Cres, Mississauga, ON L4W 3P5For SaleMLS ID #W13596470, RIGHT AT HOME REALTY INC.. TRREB
- C$967,0003 bd2 ba-- sqft3189 Coldstream Rd, Mississauga, ON L5L 5J7For SaleMLS ID #W13641562, ROYAL LEPAGE REALTY PLUS. TRREB
- C$899,0004 bd4 ba-- sqft34 Meadowlark Dr, Brampton, ON L6Y 4A7For SaleMLS ID #W13626920, RIGHT AT HOME REALTY INC.. TRREB
- C$934,9003 bd4 ba-- sqft3852 Bloomington Cres, Mississauga, ON L5M 0A3For SaleMLS ID #W13144632, RIGHT AT HOME REALTY INC.. TRREB
- C$819,9003 bd3 ba-- sqft3259 Carabella Way, Mississauga, ON L5M 6T4For SaleMLS ID #W13593318, ROYAL LEPAGE MEADOWTOWNE REALTY. TRREB
- C$895,0003 bd3 ba-- sqft604 Lumberton Cres, Mississauga, ON L4Z 3Z6For SaleMLS ID #W13623782, RIGHT AT HOME REALTY INC.. TRREB
- C$1,319,8005 bd4 ba-- sqft5612 Shillington Dr, Mississauga, ON L5R 3N4For SaleMLS ID #W13686200, RE/MAX REALTY SPECIALISTS INC.. TRREB
- C$850,0005 bd4 ba-- sqft6050 Bidwell Trl #59, Mississauga, ON L5V 1V6For SaleMLS ID #W13650406, RIGHT AT HOME REALTY INC.. TRREB
- C$1,199,9004 bd4 ba-- sqft4936 Sebastian Dr, Mississauga, ON L5M 7N8For SaleMLS ID #W13677532, RIGHT AT HOME REALTY INC.. TRREB
- C$899,0006 bd2 ba-- sqft21 Jersey Ave, Brampton, ON L6W 1L5For SaleMLS ID #W13452922, CENTURY 21 ROYALTORS REALTY INC.. TRREB
- C$979,0005 bd3 ba-- sqft39 Banner Rd, Brampton, ON L6X 4K8For SaleMLS ID #W13634612, RIGHT AT HOME REALTY INC.. TRREB
- C$969,9004 bd4 ba-- sqft36 Earlsbridge Blvd, Brampton, ON L7A 2L8For SaleMLS ID #W13436148, RIGHT AT HOME REALTY INC.. TRREB
- C$1,099,9004 bd4 ba-- sqft4769 Rosebush Rd, Mississauga, ON L5M 5N1For SaleMLS ID #W13414158, RIGHT AT HOME REALTY INC.. TRREB
- C$1,349,0004 bd2 ba-- sqft6415 Dunray Ct, Mississauga, ON L5N 1E7For SaleMLS ID #W13173122, RIGHT AT HOME REALTY INC.. TRREB
- C$1,299,0005 bd4 ba-- sqft5409 Bestview Way, Mississauga, ON L5M 0B8For SaleMLS ID #W13677842, CITYSCAPE REAL ESTATE LTD.. TRREB
