Gorgeous Detached fully renovated 3+1 bed room, 4 bath home with double car garage awaits you in a nice neighborhood. Luxurious upgrades include Large tiles, potlights inside and outside, a modern kitchen including new Windows, must see to explore many more upgrades. Amenities, schools, parks, highways, hospital, Gurudwara, groceries are just steps away. Don't miss out on this beautiful home!
For sale
C$879,000
34 Meadowlark Dr, Brampton, ON L6Y 4A7
4beds
4baths
Single Family Residence
Built in ----
3,164 Square Feet Lot
$-- Zestimate®
C$--/sqft
C$-- HOA
What's special
- 35 days
- 60
- 7
Zillow last checked:
Listing updated:
Listed by:
RIGHT AT HOME REALTY INC.
Source: TRREB,MLS®#: W13626920 Originating MLS®#: Toronto Regional Real Estate Board
Originating MLS®#: Toronto Regional Real Estate BoardFacts & features
Interior
Bedrooms & bathrooms
- Bedrooms: 4
- Bathrooms: 4
Primary bedroom
- Level: Second
- Dimensions: 4.88 x 3.78
Bedroom 2
- Level: Second
- Dimensions: 3.75 x 3.65
Bedroom 3
- Level: Second
- Dimensions: 3.68 x 3.45
Dining room
- Level: Main
- Dimensions: 3.88 x 2.73
Family room
- Level: Main
- Dimensions: 3.89 x 3.65
Kitchen
- Level: Main
- Dimensions: 3.98 x 3.75
Living room
- Level: Main
- Dimensions: 4.55 x 3.2
Heating
- Forced Air, Gas
Cooling
- Central Air
Features
- Other
- Basement: Finished,Separate Entrance
- Has fireplace: Yes
- Fireplace features: Electric, Family Room
Interior area
- Living area range: 1500-2000 null
Property
Parking
- Total spaces: 4
- Parking features: Private, Available, Private Double
- Has garage: Yes
Features
- Stories: 2
- Patio & porch: Porch
- Exterior features: Landscaped, Lighting
- Pool features: None
Lot
- Size: 3,164 Square Feet
- Features: Hospital, Park, Place Of Worship, Public Transit, Rec./Commun.Centre, School, Rectangular Lot
Details
- Parcel number: 140800247
Construction
Type & style
- Home type: SingleFamily
- Property subtype: Single Family Residence
Materials
- Brick, Shingle
- Foundation: Concrete
- Roof: Asphalt Shingle
Utilities & green energy
- Sewer: Sewer
Community & HOA
Location
- Region: Brampton
Financial & listing details
- Annual tax amount: C$5,631
- Date on market: 7/31/2026
Price history
Price history is unavailable.
Public tax history
Tax history is unavailable.
Climate risks
Neighborhood: Fletcher's Creek South
Nearby schools
GreatSchools rating
No schools nearby
We couldn't find any schools near this home.

Similar homes
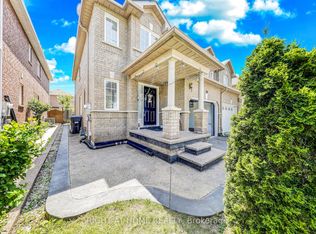
- C$889,0005 bd4 ba-- sqft28 Cedarvalley Blvd, Brampton, ON L7A 2C2For Sale
 MLS ID #W13716516, RIGHT AT HOME REALTY INC.. TRREB
 - C$825,0004 bd4 ba-- sqft115 Bruce Beer Dr, Brampton, ON L6V 2Z7For Sale
 MLS ID #W13674938, HOMELIFE/MIRACLE REALTY LTD. TRREB
 - C$899,0004 bd4 ba-- sqft5531 Whistler Cres, Mississauga, ON L4Z 3R7For Sale
 MLS ID #W13552296, RIGHT AT HOME REALTY INC.. TRREB
 - C$875,0003 bd4 ba-- sqft41 Coastline Dr, Brampton, ON L6Y 0T6For Sale
 MLS ID #W13681416, RIGHT AT HOME REALTY INC.. TRREB
