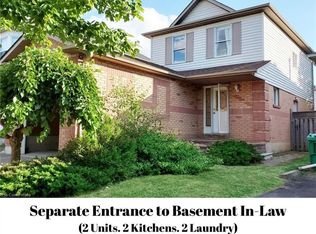
Detached home situated on a quiet cul-de-sac on a pie-shaped lot, offering an excellent opportunity forend-users, renovators and investors. The home features 3 bedrooms, a full bathroom and powder room,along with a functional main-floor layout. Basement provides additional living space with a separateentrance, kitchen, bedroom and 3-piece bathroom, offering flexibility for a variety of future uses by thenext owner, subject to all applicable approvals. Conveniently located close to schools, parks, shopping,transit and major commuter routes. Property is being sold in "as is, where is" condition without anyr epresentations or warranties.
For sale
C$719,900
22 Wallingford Ct, Brampton, ON L6Y 4V7
4beds
3baths
Single Family Residence
Built in ----
3,068 Square Feet Lot
$-- Zestimate®
C$--/sqft
C$-- HOA
What's special
- 53 days
- 28
- 5
Zillow last checked:
Listing updated:
Listed by:
ROYAL LEPAGE FLOWER CITY REALTY
Source: TRREB,MLS®#: W13698094 Originating MLS®#: Toronto Regional Real Estate Board
Originating MLS®#: Toronto Regional Real Estate BoardFacts & features
Interior
Bedrooms & bathrooms
- Bedrooms: 4
- Bathrooms: 3
Primary bedroom
- Level: Second
- Dimensions: 5.32 x 2.79
Bedroom 2
- Level: Second
- Dimensions: 2.74 x 2.39
Bedroom 3
- Level: Second
- Dimensions: 2.75 x 2
Bedroom 4
- Level: Basement
- Dimensions: 2 x 2
Breakfast
- Level: Main
- Dimensions: 5.6 x 3.36
Kitchen
- Level: Basement
- Dimensions: 2 x 2
Kitchen
- Level: Basement
Kitchen
- Level: Main
- Dimensions: 4.4 x 3.07
Living room
- Level: Basement
- Dimensions: 2.17 x 2.14
Living room
- Level: Main
- Dimensions: 5.59 x 3.32
Heating
- Forced Air, Gas
Cooling
- Central Air
Features
- None
- Basement: Apartment,Separate Entrance
- Has fireplace: No
Interior area
- Living area range: 700-1100 null
Video & virtual tour
Property
Parking
- Total spaces: 3
- Parking features: Available
- Has garage: Yes
Features
- Stories: 2
- Pool features: None
Lot
- Size: 3,068 Square Feet
Details
- Parcel number: 140800389
Construction
Type & style
- Home type: SingleFamily
- Property subtype: Single Family Residence
Materials
- Aluminum Siding, Brick
- Foundation: Unknown
- Roof: Unknown
Utilities & green energy
- Sewer: Sewer
Community & HOA
Location
- Region: Brampton
Financial & listing details
- Annual tax amount: C$4,983
- Date on market: 8/20/2026
Price history
Price history is unavailable.
Public tax history
Tax history is unavailable.
Climate risks
Neighborhood: Fletcher's Creek South
Nearby schools
GreatSchools rating
No schools nearby
We couldn't find any schools near this home.
Similar homes
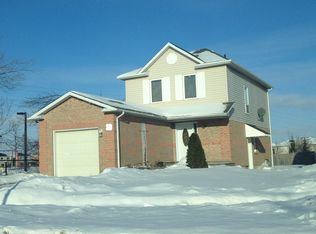
- C$749,0004 bd2 ba-- sqft10 Elmstead Ct, Brampton, ON L6Y 4B9For Sale
 MLS ID #W13663736, RE/MAX GOLD REALTY INC.. TRREB
 - C$819,9004 bd3 ba-- sqft57 Meadowlark Dr, Brampton, ON L6Y 4A3For Sale
 MLS ID #W13544554, RE/MAX REAL ESTATE CENTRE INC.. TRREB
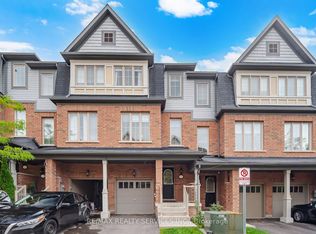
 - C$669,0004 bd4 ba-- sqft7 Cedar Lake Cres #42, Brampton, ON L6Y 0P9For Sale
 MLS ID #W13876140, RE/MAX REALTY SERVICES INC.. TRREB
 - C$599,0004 bd3 ba-- sqft51 Tulip Dr, Brampton, ON L6Y 3W3For Sale
 MLS ID #W13809162, HARVEY KALLES REAL ESTATE LTD.. TRREB
