Spacious home with double car garage and double front entry. Living & Dining rooms with pot lights, Kitchen has been updated and has large light coloured ceramic floor, w/o to deck. Kitchen/Family Rm is open concept, No carpet in house and wood stairs to 2nd floor. Updated washrooms and replaced windows. There is a separate side door entry leading to basement, one bedroom, in-law suite. Popular location next to Sheridan College and Sikh Temple, on a quiet street and premium lot backing onto green belt.
For sale
C$834,900
57 Meadowlark Dr, Brampton, ON L6Y 4A3
4beds
3baths
Single Family Residence
Built in ----
3,150 Square Feet Lot
$-- Zestimate®
C$--/sqft
C$-- HOA
What's special
Double car garageDouble front entryUpdated washroomsReplaced windows
- 63 days
- 41
- 1
Zillow last checked:
Listing updated:
Listed by:
RE/MAX REAL ESTATE CENTRE INC.
Source: TRREB,MLS®#: W13544554 Originating MLS®#: Toronto Regional Real Estate Board
Originating MLS®#: Toronto Regional Real Estate BoardFacts & features
Interior
Bedrooms & bathrooms
- Bedrooms: 4
- Bathrooms: 3
Primary bedroom
- Level: Second
- Dimensions: 5.63 x 3.63
Bedroom
- Level: Basement
- Dimensions: 3.36 x 2.74
Bedroom 2
- Level: Second
- Dimensions: 3.63 x 3.6
Bedroom 3
- Level: Second
- Dimensions: 3.27 x 2.72
Dining room
- Level: Ground
- Dimensions: 3.2 x 2.84
Family room
- Level: Ground
- Dimensions: 3.93 x 3.52
Kitchen
- Level: Basement
- Dimensions: 0 x 0
Kitchen
- Level: Ground
- Dimensions: 5.38 x 2.85
Living room
- Level: Ground
- Dimensions: 4.35 x 3.02
Living room
- Level: Basement
- Dimensions: 0 x 0
Heating
- Forced Air, Gas
Cooling
- Central Air
Appliances
- Included: Water Heater
Features
- In-Law Suite, Water Meter
- Flooring: Accessory Apartment, Carpet Free
- Basement: Apartment,Finished
- Has fireplace: No
Interior area
- Living area range: 1500-2000 null
Property
Parking
- Total spaces: 4
- Parking features: Private Double
- Has garage: Yes
Features
- Stories: 2
- Patio & porch: Deck
- Exterior features: Backs On Green Belt
- Pool features: None
- Waterfront features: Lake
Lot
- Size: 3,150 Square Feet
- Features: Arts Centre, Fenced Yard, Greenbelt/Conservation, Level, Place Of Worship, Public Transit
Details
- Parcel number: 140800309
Construction
Type & style
- Home type: SingleFamily
- Property subtype: Single Family Residence
Materials
- Brick
- Foundation: Concrete
- Roof: Asphalt Shingle
Utilities & green energy
- Sewer: Sewer
Community & HOA
Location
- Region: Brampton
Financial & listing details
- Annual tax amount: C$5,753
- Date on market: 7/9/2026
Price history
Price history is unavailable.
Public tax history
Tax history is unavailable.
Climate risks
Neighborhood: Fletcher's Creek South
Nearby schools
GreatSchools rating
No schools nearby
We couldn't find any schools near this home.
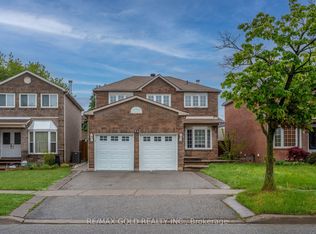
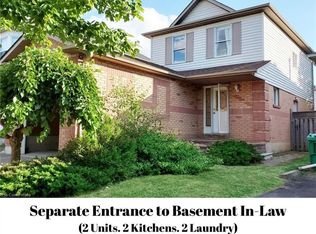
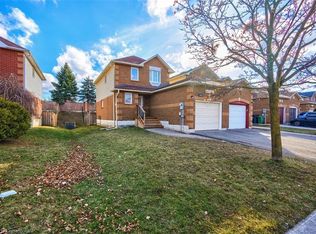
Similar homes
- C$919,0004 bd4 ba-- sqft112 Ravenswood Dr, Brampton, ON L6Y 4V6For Sale
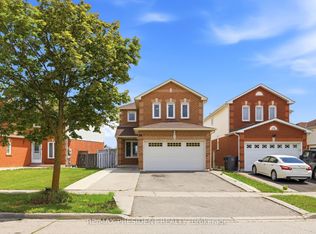 MLS ID #W13597366, CENTURY 21 PRESIDENT REALTY INC.. TRREB
 - C$799,0004 bd4 ba-- sqft5 Roehampton Cres, Brampton, ON L6Y 2R3For Sale
 MLS ID #W13518014, RE/MAX OPTIMUM REALTY. TRREB
 - C$775,0006 bd4 ba-- sqft60 Pickard Ln, Brampton, ON L6Y 2M5For Sale
 MLS ID #W13727860, RE/MAX HALLMARK REALTY LTD.. TRREB
 - C$825,0004 bd4 ba-- sqft115 Bruce Beer Dr, Brampton, ON L6V 2Z7For Sale
 MLS ID #W13674938, HOMELIFE/MIRACLE REALTY LTD. TRREB
