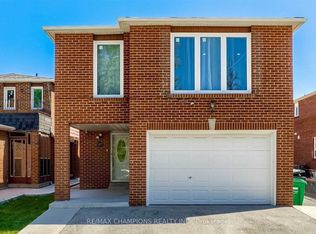
An outstanding opportunity to own a spacious 4+2 bedroom, 4-bathroom detached home offering exceptional value in Brampton. With generous living space across three finished levels, this home provides the flexibility growing families, multi-generational households, and buyers looking for additional space will appreciate. The main and upper levels offer a functional layout with four well-sized bedrooms and plenty of room for everyday family living. Downstairs, the finished basement adds two additional bedrooms and versatile living space, creating excellent potential for extended family, guests, a home office, or recreation area. Ideally situated close to schools, shopping, parks, transit, and everyday amenities, the location makes day-to-day life easy while keeping everything within reach. With six total bedrooms, four bathrooms, a finished basement, and the privacy of a detached home, this property represents tremendous value and an excellent opportunity to make Brampton your home.
For sale
C$775,000
60 Pickard Ln, Brampton, ON L6Y 2M5
6beds
4baths
Single Family Residence
Built in ----
3,901 Square Feet Lot
$-- Zestimate®
C$--/sqft
C$-- HOA
What's special
- 2 days
- 21
- 3
Zillow last checked:
Listing updated:
Listed by:
RE/MAX HALLMARK REALTY LTD.
Source: TRREB,MLS®#: W13727860 Originating MLS®#: Toronto Regional Real Estate Board
Originating MLS®#: Toronto Regional Real Estate BoardFacts & features
Interior
Bedrooms & bathrooms
- Bedrooms: 6
- Bathrooms: 4
Heating
- Forced Air, Gas
Cooling
- Central Air
Features
- None
- Basement: Finished,Separate Entrance
- Has fireplace: No
Interior area
- Living area range: 1100-1500 null
Property
Parking
- Total spaces: 5
- Parking features: Garage
- Has garage: Yes
Features
- Stories: 2
- Pool features: None
Lot
- Size: 3,901 Square Feet
Details
- Parcel number: 140770134
Construction
Type & style
- Home type: SingleFamily
- Property subtype: Single Family Residence
Materials
- Brick
- Foundation: Concrete
- Roof: Shingle
Utilities & green energy
- Sewer: Sewer
Community & HOA
Location
- Region: Brampton
Financial & listing details
- Annual tax amount: C$5,355
- Date on market: 8/31/2026
Price history
Price history is unavailable.
Public tax history
Tax history is unavailable.
Climate risks
Neighborhood: Credit Valley
Nearby schools
GreatSchools rating
No schools nearby
We couldn't find any schools near this home.
Similar homes
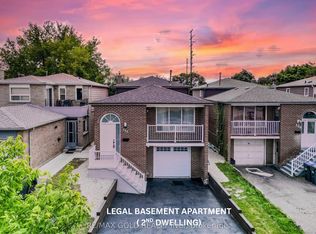
- C$799,0004 bd4 ba-- sqft38 Pickard Ln, Brampton, ON L6Y 2M5For Sale
 MLS ID #W13680508, LPT REALTY. TRREB
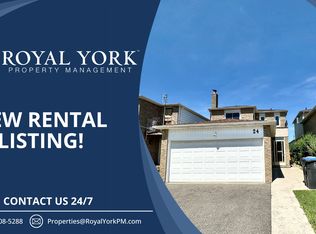
 - C$869,0005 bd4 ba-- sqft232 McMurchy Ave S, Brampton, ON L6Y 1Z5For Sale
 MLS ID #W13733728, AIMHOME REALTY INC.. TRREB
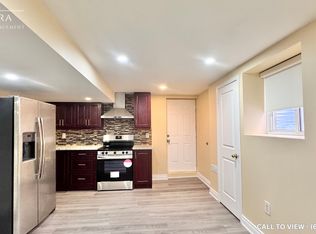
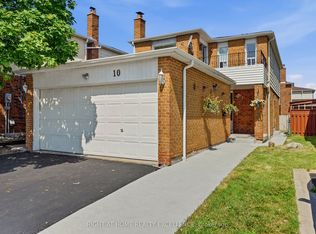
 - C$748,0005 bd4 ba-- sqft10 Banting Cres, Brampton, ON L6Y 2L8For Sale
 MLS ID #W13622688, RIGHT AT HOME REALTY EXCELLENCE. TRREB
 - C$879,9006 bd4 ba-- sqft60 Banting Cres, Brampton, ON L6Y 2K9For Sale
 MLS ID #W13694430, RE/MAX CHAMPIONS REALTY INC.. TRREB
