A Home With A View!Truly exceptional and peaceful, this stunning upgraded home located on a quiet family-oriented street w/breathtaking views of the Escarpment. With no homes directly in front, Stunning Stamped Concrete Driveway with an oversized garage, this property offers privacy, tranquility, and a rare sense of openness.Offering over 2,500 sq. ft. of beautifully finished living space on the main and upper level, this home features an excellent layout w/ 4 spacious beds, 4 baths, fully finished basement w/separate entrance, private backyard retreat surrounded by mature landscaping, fruit trees, and custom garden shed. Impressive chef's kitchen is designed for both functionality and entertaining, featuring custom cabinetry, quartz countertops, stainless steel appliances, and an oversized breakfast island - the perfect gathering space for family and friends. main floor offers separate living and dining areas, along with a sunken family room showcasing a custom stone feature wall and wood-burning fireplace, creating a warm and inviting atmosphere. Upper level boasts four generously sized bedrooms and beautifully updated baths, including a spa-inspired ensuite with a jacuzzi soaker tub, separate glass shower, modern vanity, mirrors, and full tile surround. main level also includes a large 3-piece bathroom, convenient laundry area, and walkout access to the outdoor patio.The professionally finished lower level provides additional living space with a custom gas fireplace kitchen and bathroom - ideal for extended family, guests, or added flexibility. Multiple storage areas throughout the basement.Enjoy your morning coffee or evening gatherings in the stunning four-season sunroom with skylights, overlooking the fully landscaped backyard - a perfect space for year-round enjoyment.Hardwood flooring, interior and exterior pot lights, new roof (2023), all new doors (2024), new windows (2024), and numerous thoughtful upgrades throughout. Close to Schools, Highways, Lake.More
For sale
C$1,239,900
43 Regalview Dr, Hamilton, ON L8G 4Y7
5beds
4baths
Single Family Residence
Built in ----
6,786 Square Feet Lot
$-- Zestimate®
C$--/sqft
C$-- HOA
What's special
Oversized garageFruit treesCustom garden shedCustom cabinetryQuartz countertopsStainless steel appliancesFour generously sized bedrooms
- 72 days
- 28
- 2
Zillow last checked:
Listing updated:
Listed by:
RE/MAX REAL ESTATE CENTRE INC.
Source: TRREB,MLS®#: X13503868 Originating MLS®#: Toronto Regional Real Estate Board
Originating MLS®#: Toronto Regional Real Estate BoardFacts & features
Interior
Bedrooms & bathrooms
- Bedrooms: 5
- Bathrooms: 4
Primary bedroom
- Description: Primary Bedroom
- Level: Second
- Area: 23.97 Square Meters
- Area source: Other
- Dimensions: 6.55 x 3.66
Bedroom
- Description: Bedroom
- Level: Second
- Area: 12.16 Square Meters
- Area source: Other
- Dimensions: 3.86 x 3.15
Bedroom
- Description: Bedroom
- Level: Second
- Area: 13.72 Square Meters
- Area source: Other
- Dimensions: 4.06 x 3.38
Bedroom
- Description: Bedroom
- Level: Second
- Area: 12.14 Square Meters
- Area source: Other
- Dimensions: 3.39 x 3.58
Bathroom
- Description: Bathroom
- Level: Second
- Area: 0 Square Meters
- Area source: Other
- Dimensions: 0 x 0
Bathroom
- Description: Bathroom
- Level: Second
- Area: 0 Square Meters
- Area source: Other
- Dimensions: 0 x 0
Bathroom
- Description: Bathroom
- Level: Main
- Area: 0 Square Meters
- Area source: Other
- Dimensions: 0 x 0
Bathroom
- Description: Bathroom
- Level: Basement
- Area: 0 Square Meters
- Area source: Other
- Dimensions: 0 x 0
Breakfast
- Description: Breakfast
- Level: Main
- Area: 16.3 Square Meters
- Area source: Other
- Dimensions: 3.89 x 4.19
Dining room
- Description: Dining Room
- Level: Main
- Area: 17 Square Meters
- Area source: Other
- Dimensions: 5.00 x 3.40
Kitchen
- Description: Kitchen
- Level: Basement
- Area: 11.48 Square Meters
- Area source: Other
- Dimensions: 2.80 x 4.10
Living room
- Description: Living Room
- Level: Main
- Area: 17.5 Square Meters
- Area source: Other
- Dimensions: 5.00 x 3.50
Heating
- Forced Air, Gas
Cooling
- Central Air
Features
- In-Law Capability
- Basement: Finished,Separate Entrance
- Has fireplace: No
- Fireplace features: Natural Gas, Wood Burning
Interior area
- Living area range: 2500-3000 null
Video & virtual tour
Property
Parking
- Total spaces: 6
- Parking features: Private Double
- Has attached garage: Yes
Features
- Stories: 2
- Pool features: None
Lot
- Size: 6,786 Square Feet
Details
- Parcel number: 173530024
Construction
Type & style
- Home type: SingleFamily
- Property subtype: Single Family Residence
Materials
- Brick
- Foundation: Concrete, Poured Concrete
- Roof: Asphalt Shingle
Utilities & green energy
- Sewer: Septic
Community & HOA
Location
- Region: Hamilton
Financial & listing details
- Annual tax amount: C$6,975
- Date on market: 6/30/2026
Price history
Price history is unavailable.
Public tax history
Tax history is unavailable.
Climate risks
Neighborhood: Dewitt
Nearby schools
GreatSchools rating
No schools nearby
We couldn't find any schools near this home.
Similar homes
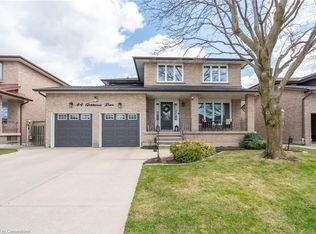
- C$925,0006 bd4 ba-- sqft47 Sandy Dr, Hamilton, ON L8E 4X4For Sale
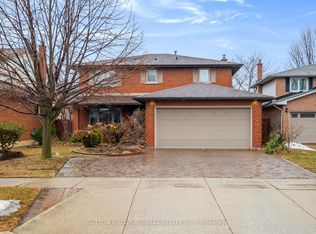 MLS ID #X13744646, SUTTON GROUP-ADMIRAL REALTY INC.. TRREB
 - C$1,299,0006 bd5 ba-- sqft23 Chaumont Dr, Hamilton, ON L8J 0J9For Sale
 MLS ID #X13674440, THE CANADIAN HOME REALTY INC.. TRREB
 - C$1,300,0004 bd4 ba2.9k sqft59 Renata Ct, Dundas, ON L9H 6X2For Sale
 MLS ID #40861196, Laura Doucette, Salesperson, Sutton Group Innovative Realty Inc.. ITSO
 - C$819,9005 bd2 ba1.2k sqft11 Lynwood Dr, Hamilton, ON L8E 3E7For Sale
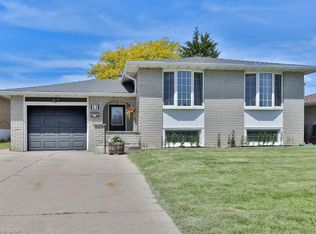 MLS ID #40859405, Heather Hallford, Salesperson, RE/MAX Escarpment Realty Inc.. ITSO
