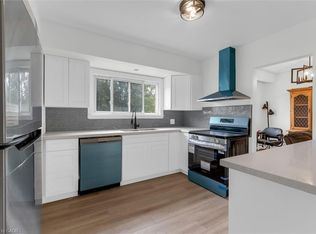
EMARKS FOR CLIENTS Welcome to this impressive custom-built 4-bedroom home, tucked away on a quiet, family-friendly street in the heart of Winona - a wonderful place to raise a family and enjoy a peaceful neighbourhood lifestyle. Offering an exceptional combination of space, elegance and convenience, this beautiful home is designed for comfortable everyday living and memorable family gatherings. Striking exterior pillars and impressive curb appeal welcome you home, along with a 2-car garage and parking for up to 6 vehicles. Step inside to an elegant circular staircase, beautiful custom wood-engraved doors and soaring 18-ft ceilings in the foyer and family room, creating a bright, open and dramatic first impression. Generously sized principal rooms, 9-ft ceilings and a convenient 3-piece bathroom on the main floor make the layout especially well suited for growing or multi-generational families. The spacious basement adds incredible future potential with 8-ft ceilings, a separate entrance, rough-ins for a kitchen and bathroom, space for an additional bedroom, abundant storage and 2 cold brooms - ideal for creating an in-law suite, private space for extended family or potential future income. Outside your door, enjoy the comfort of a peaceful residential street surrounded by beautiful natural scenery, while still being close to everything your family needs. Roof replaced 2018, air condition July 2026. Winona Park, schools, Costco, LCBO, restaurants, shopping and everyday essentials at Winona Crossing are all nearby. Quick access to the QEW makes commuting to Burlington, Toronto and Niagara easy. A rare opportunity to enjoy a spacious custom home in a quiet neighbourhood where your family can settle in, grow and truly feel at home.
For sale
C$1,450,000
6 Fourseasons Dr, Hamilton, ON L8E 5Y5
4beds
3,665sqft
Single Family Residence, Residential
Built in ----
6,221 Square Feet Lot
$-- Zestimate®
C$396/sqft
C$-- HOA
What's special
Quiet family-friendly streetStriking exterior pillarsImpressive curb appealElegant circular staircaseBeautiful custom wood-engraved doorsGenerously sized principal roomsSpacious basement
- 4 days
- 14
- 1
Zillow last checked:
Listing updated:
Listed by:
Matilda Nestoroska, Broker,
RE/MAX Aboutowne Realty Corp.
Source: ITSO,MLS®#: 40865671Originating MLS®#: Cornerstone Association of REALTORS®
Facts & features
Interior
Bedrooms & bathrooms
- Bedrooms: 4
- Bathrooms: 3
- Full bathrooms: 3
- Main level bathrooms: 1
Other
- Features: Hardwood Floor, Walk-in Closet
- Level: Second
- Area: 285.9
- Dimensions: 19ft. 6in. x 15ft. 0in. x 0ft. 0in.
Bedroom
- Level: Second
- Area: 192.28
- Dimensions: 16ft. 1in. x 12ft. 1in.
Bedroom
- Level: Second
- Area: 157.03
- Dimensions: 12ft. 7in. x 13ft. 1in.
Bedroom
- Level: Second
- Area: 184.14
- Dimensions: 14ft. 11in. x 13ft. 5in.
Bathroom
- Features: 3-Piece
- Level: Main
Bathroom
- Features: 4-Piece, Jetted Bathtub
- Level: Second
Bathroom
- Features: 4-Piece
- Level: Second
Breakfast room
- Features: Fireplace
- Level: Main
- Area: 170.67
- Dimensions: 17ft. 5in. x 10ft. 1in.
Dining room
- Level: Main
- Area: 210.65
- Dimensions: 16ft. 8in. x 13ft. 10in.
Family room
- Level: Main
- Area: 235.8
- Dimensions: 18ft. 0in. x 13ft. 10in. x 0ft. 0in.
Kitchen
- Level: Main
- Area: 171.61
- Dimensions: 13ft. 10in. x 13ft. 10in.
Laundry
- Level: Main
Living room
- Level: Main
- Area: 210.23
- Dimensions: 16ft. 6in. x 13ft. 9in.
Other
- Description: Rough-in Kitchen, Separate Entrance
- Level: Basement
- Area: 301.19
- Dimensions: 23ft. 8in. x 13ft. 5in.
Other
- Description: Rough-in Bathroom
- Level: Basement
Recreation room
- Level: Basement
- Area: 387.13
- Dimensions: 24ft. 9in. x 16ft. 7in.
Heating
- Fireplace(s), Forced Air, Natural Gas
Cooling
- Central Air
Appliances
- Included: Water Heater Owned, Built-in Microwave, Dishwasher, Gas Stove, Washer
Features
- Other
- Basement: Separate Entrance,Full,Partially Finished
- Number of fireplaces: 1
- Fireplace features: Electric, Gas
Interior area
- Total structure area: 5,301
- Total interior livable area: 3,665 sqft
- Finished area above ground: 3,665
- Finished area below ground: 1,636
Video & virtual tour
Property
Parking
- Total spaces: 8
- Parking features: Attached Garage, Garage Door Opener, Private Drive Triple+ Wide
- Attached garage spaces: 2
- Uncovered spaces: 6
Features
- Stories: 2
- Frontage type: West
- Frontage length: 55.77
Lot
- Size: 6,221 Square Feet
- Dimensions: 55.77 x 111.55
- Features: Urban, Rectangular, Beach, Highway Access, Park, Quiet Area, Shopping Nearby
Details
- Parcel number: 173650341
- Zoning: R2
Construction
Type & style
- Home type: SingleFamily
- Architectural style: Traditional
- Property subtype: Single Family Residence, Residential
Materials
- Brick, Stone
- Foundation: Poured Concrete
- Roof: Asphalt Shing
Condition
- 16-30 Years
- New construction: No
Utilities & green energy
- Sewer: Sewer (Municipal)
- Water: Municipal
Community & HOA
Location
- Region: Hamilton
Financial & listing details
- Price per square foot: C$396/sqft
- Annual tax amount: C$8,159
- Date on market: 9/26/2026
- Inclusions: Built-in Microwave, Dishwasher, Garage Door Opener, Gas Stove, Washer, Other
Price history
| Date | Event | Price |
|---|---|---|
| 9/26/2026 | Listed for sale | C$1,450,000C$396/sqft |
Source:  TRREB #X13832394 Report a problem TRREB #X13832394 Report a problem | ||
Public tax history
Tax history is unavailable.
Climate risks
Neighborhood: Winona South
Nearby schools
GreatSchools rating
No schools nearby
We couldn't find any schools near this home.

Similar homes
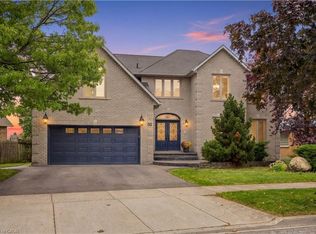
- C$1,599,9004 bd4 ba3.8k sqft35 Lido Dr, Hamilton, ON L8E 5E8For Sale
 MLS ID #40865440, Rob Golfi, Salesperson, RE/MAX Escarpment Golfi Realty Inc.. ITSO
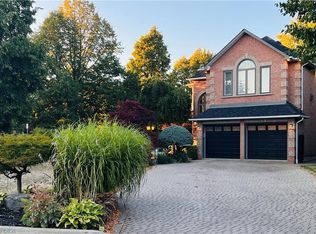
 - C$1,399,0003 bd4 ba3.1k sqft85 Waterford Cres, Hamilton, ON L8E 4Z7For Sale
 MLS ID #40858260, Stephen Kronas, Salesperson, Kronas Real Estate. ITSO
 - C$999,9003 bd3 ba2.9k sqft144 Cove Cres, Hamilton, ON L8E 5A2For Sale
 MLS ID #40864414, Kevin Robb, Salesperson, Royal LePage State Realty Inc.. ITSO
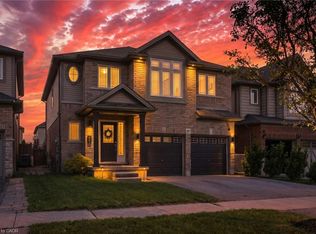
 - C$1,149,9003 bd4 ba1.9k sqft387 Murray St, Grimsby, ON L3M 0C7For Sale
 MLS ID #40841426, Simon Duong, Salesperson, Royal LePage State Realty Inc.. ITSO
