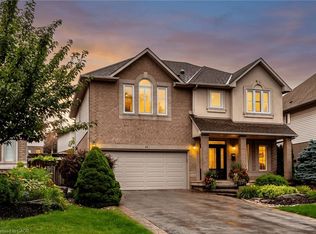
Outstanding 3200 s.f. home in quiet area 1 block from Lake Ontario and adjacent to Newport Marina. Quiet crescent location, no immediate neighbours on either side of the property or behind, and siding onto a privately owned wooded lot. Features include gourmet kitchen with granite counter tops, granite flooring, 6 professional grade stainless steel appliances (Fridge/Gas Cook-top/2 B-I Ovens/B-I Microwave/B-I Dishwasher), crown moldings, pot lights, 9' ceilings, hardwood floors, double-sided gas fireplace, huge second floor great room with fireplace, built-in cabinetry, sink, bar fridge and vaulted ceiling. New upscale front door. 2 storey foyer, finished basement with rec room, 4th bedroom and 4-piece bath, grand master bedroom with 6-piece ensuite with marble surfaces. Upgraded blown-in insulation to R-70 2023. Exterior features: fiberglass in-ground salt-water pool with new pool heater, professionally landscaped gardens, stone walkways, mature trees, interlock driveway with parking for 4 cars. Natural gas bbq hookup. 200 amp service. Roof 2023. RSA
For sale
C$1,399,000
85 Waterford Cres, Hamilton, ON L8E 4Z7
3beds
3,194sqft
Single Family Residence, Residential
Built in 1991
7,096 Square Feet Lot
$-- Zestimate®
C$438/sqft
C$-- HOA
What's special
Quiet crescent locationGranite flooringCrown moldingsPot lightsHardwood floorsDouble-sided gas fireplaceBuilt-in cabinetry
- 9 days
- 16
- 1
Zillow last checked:
Listing updated:
Listed by:
Stephen Kronas, Salesperson,
Kronas Real Estate
Source: ITSO,MLS®#: 40858260Originating MLS®#: Cornerstone Association of REALTORS®
Facts & features
Interior
Bedrooms & bathrooms
- Bedrooms: 3
- Bathrooms: 4
- Full bathrooms: 3
- 1/2 bathrooms: 1
- Main level bathrooms: 1
Kitchen
- Level: Main
Heating
- Forced Air, Natural Gas
Cooling
- Central Air
Appliances
- Included: Bar Fridge, Range, Oven, Water Heater Owned, Built-in Microwave, Dishwasher, Dryer, Gas Stove, Hot Water Tank Owned, Range Hood, Refrigerator, Washer
- Laundry: Main Level
Features
- Central Vacuum, Built-In Appliances, Wet Bar
- Windows: Window Coverings
- Basement: Full,Finished
- Number of fireplaces: 2
- Fireplace features: Gas
Interior area
- Total structure area: 3,194
- Total interior livable area: 3,194 sqft
- Finished area above ground: 3,194
Video & virtual tour
Property
Parking
- Total spaces: 6
- Parking features: Attached Garage, Interlock, Private Drive Double Wide
- Attached garage spaces: 2
- Uncovered spaces: 4
Features
- Stories: 2
- Has private pool: Yes
- Pool features: In Ground
- Frontage type: North
- Frontage length: 54.70
Lot
- Size: 7,096 Square Feet
- Dimensions: 54.7 x 129.73
- Features: Urban, Cul-De-Sac, Major Highway, Quiet Area
Details
- Parcel number: 173470185
- Zoning: R3
- Other equipment: Pool Equipment
Construction
Type & style
- Home type: SingleFamily
- Architectural style: Traditional
- Property subtype: Single Family Residence, Residential
Materials
- Brick
- Foundation: Poured Concrete
- Roof: Asphalt Shing
Condition
- 31-50 Years
- New construction: No
- Year built: 1991
Utilities & green energy
- Sewer: Sewer (Municipal)
- Water: Municipal
Community & HOA
Location
- Region: Hamilton
Financial & listing details
- Price per square foot: C$438/sqft
- Annual tax amount: C$8,960
- Date on market: 9/1/2026
- Inclusions: Built-in Microwave, Central Vac, Dishwasher, Dryer, Gas Stove, Hot Water Tank Owned, Pool Equipment, Range Hood, Refrigerator, Washer, Window Coverings
Price history
| Date | Event | Price |
|---|---|---|
| 9/1/2026 | Listed for sale | C$1,399,000C$438/sqft |
Source: ITSO #40858260 Report a problem | ||
Public tax history
Tax history is unavailable.
Climate risks
Neighborhood: Bayview
Nearby schools
GreatSchools rating
No schools nearby
We couldn't find any schools near this home.

Similar homes
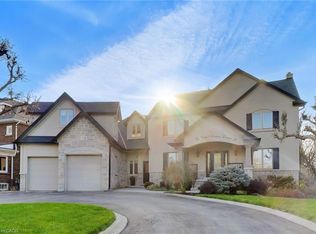
- C$1,599,9995 bd4 ba3.7k sqft73 Lake Avenue Dr, Hamilton, ON L8G 1X7For Sale
 MLS ID #40858838, Heidi Kirk, Broker of Record, M. Marel Real Estate Inc.. ITSO
 - C$1,275,0002 bd4 ba2.4k sqft77 Sunvale Pl, Hamilton, ON L8E 4Z6For Sale
 MLS ID #40827358, Vince Cappella, Salesperson, Royal LePage State Realty Inc.. ITSO
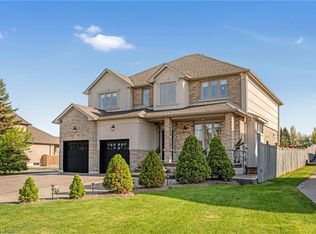
 - C$1,399,0004 bd4 ba2.8k sqft351 Highland Rd W, Stoney Creek, ON L8J 2S2For Sale
 MLS ID #40853802, Vera Nura, Salesperson, Keller Williams Complete Realty. ITSO
 - C$1,249,0003 bd4 ba2.4k sqft18 Pelham Dr, Ancaster, ON L9K 1L4For Sale
 MLS ID #40852891, Alisha Woodman, Salesperson, Chestnut Park Real Estate Ltd.. ITSO
