LOOKING FOR THE LOVELY LAKESIDE LIFESTYLE? Discover this Peaceful Pocket just steps to Lake Ontario and the Newport Marina! Breathe in the fresh lake breeze and enjoy the sound of crashing waves from your front steps. This DESIRED LOCATION is Perfect for COMMUTERS right off the Fruitland Rd exit. FREEHOLD Townhome END UNIT truly feels like a detached house on a wider and deeper lot. Offering 3 BEDROOMS, 3 BATHROOMS and over 2,600sq ft of Living Space. Sprawling Main Floor Layout features gleaming Hardwood Floors, 2 Living Areas and extra Windows to let that sun pour in. Bright Kitchen offers Induction Stove, Island, Granite counters and 2nd Dining Area, a 2nd Living space with a bay window and a Walk-Out to your Backyard Patio Oasis. Rare end unit offers so much outdoor space, 2nd patio and lots of grass to play and enjoy. Soaring Trees, easy to maintain garden beds and a pond set this tranquil scenery. West exposure gives you more sun to soak up for your evening BBQs. Massive Master Bedroom has French Doors, Hardwood floors, Double Closets, 5-Piece Ensuite Bathroom with Jacuzzi Tub, Double Sink and Sliding Doors to the BALCONY. 2nd Bedroom is large enough for your King sized furniture, has large Windows and may be converted back into 2 seperate bedrooms. Newly renovated upper shared bathroom with new vanity, shower tiles/hardware and paint. Finished Basement includes a 3rd Bedroom or Rec Room, Laundry area and access to the DOUBLE CAR GARAGE and 2 Parking spaces and Inside access. UPDATES include: Outdoor stairs, balcony deck boards and 2nd floor Bathroom (2025), Concrete Patios and most Windows (2020). Potential to OPEN ATTIC into 3rd level LOFT. SEE VIRTUAL TOUR FOR INTERIOR GUIDE AND FULL PHOTO GALLERY!
Sold for $920,000
C$920,000
90 Waterford Cres, Hamilton, ON L8E 4Z7
3beds
2,682sqft
Row/Townhouse, Residential
Built in 1990
4,326 Square Feet Lot
$-- Zestimate®
C$343/sqft
C$3,510 Estimated rent
Home value
Not available
Estimated sales range
Not available
Not available
Owner options
List your home for rent
C$3,510/mo
Rent Zestimate®
Find your next renter with Zillow Rental Manager. Plus, with online applications, you can quickly screen prospective tenants – for free.
C$3,510/mo
Rent Zestimate®
Refinance and save
C$3,889/mo
Est. payment
Refinancing to a lower rate could help reduce your monthly payments and save thousands over the life of the loan.
C$3,889/mo
Est. payment
Explore your selling options
Work with a Zillow partner agent
Leverage their expertise and Zillow's premium Showcase listings to get your home seen by more buyers.
Get startedList with your own agent
Get your home in front of millions of buyers by listing it on Zillow.
Learn how to do itSell it yourself
Take full control of how buyers see your home on Zillow by listing For Sale by Owner (FSBO).
List your homeWhat's special
Steps to lake ontarioEnd unitGleaming hardwood floorsInduction stoveGranite countersOutdoor spaceWest exposure
Zillow last checked:
Listing updated:
Listed by:
Kosi Baotic, Salesperson,
Royal LePage State Realty Inc.
Source: ITSO,MLS®#: 40740880Originating MLS®#: Cornerstone Association of REALTORS®
Facts & features
Interior
Bedrooms & bathrooms
- Bedrooms: 3
- Bathrooms: 3
- Full bathrooms: 2
- 1/2 bathrooms: 1
- Main level bathrooms: 1
Bedroom
- Features: Vinyl Flooring
- Level: Basement
Bedroom
- Features: Carpet
- Level: Second
Other
- Features: Balcony/Deck, Hardwood Floor
- Level: Second
Bathroom
- Features: 5+ Piece
- Level: Second
Bathroom
- Features: 5+ Piece, Jetted Bathtub
- Level: Second
Bathroom
- Features: 2-Piece
- Level: Main
Dining room
- Features: Hardwood Floor
- Level: Main
Family room
- Features: Bay Window, Hardwood Floor
- Level: Main
Other
- Features: Hardwood Floor
- Level: Main
Laundry
- Features: Laundry
- Level: Basement
Living room
- Level: Main
Recreation room
- Features: Vinyl Flooring
- Level: Basement
Heating
- Forced Air
Cooling
- Central Air
Appliances
- Included: Oven, Water Heater Owned, Built-in Microwave, Dishwasher, Dryer, Hot Water Tank Owned, Refrigerator, Stove, Washer
- Laundry: In-Suite
Features
- High Speed Internet, Central Vacuum, Auto Garage Door Remote(s), Ceiling Fan(s)
- Basement: Separate Entrance,Full,Finished
- Has fireplace: No
Interior area
- Total structure area: 2,682
- Total interior livable area: 2,682 sqft
- Finished area above ground: 2,682
Property
Parking
- Total spaces: 4
- Parking features: Attached Garage, Garage Door Opener, Tandem, Covered, Private Drive Double Wide
- Attached garage spaces: 2
- Uncovered spaces: 2
Accessibility
- Accessibility features: Accessible Full Bath, Accessible Kitchen, Parking
Features
- Patio & porch: Deck
- Exterior features: Balcony, Landscaped, Privacy, Recreational Area
- Has view: Yes
- View description: Lake, Marina, Trees/Woods
- Has water view: Yes
- Water view: Lake,Marina
- Waterfront features: Access to Water, Lake/Pond
- Frontage type: South
- Frontage length: 37.24
Lot
- Size: 4,326 Square Feet
- Dimensions: 37.24 x 116.18
- Features: Urban, Irregular Lot, Beach, Highway Access, Major Highway, Park, Playground Nearby, Schools
Details
- Parcel number: 173470226
- Zoning: RM2-1
Construction
Type & style
- Home type: Townhouse
- Architectural style: Two Story
- Property subtype: Row/Townhouse, Residential
- Attached to another structure: Yes
Materials
- Brick, Stucco
- Foundation: Poured Concrete
- Roof: Asphalt Shing
Condition
- 31-50 Years
- New construction: No
- Year built: 1990
Utilities & green energy
- Sewer: Sewer (Municipal)
- Water: Municipal
- Utilities for property: Cable Connected, Electricity Connected, Fibre Optics, Natural Gas Connected, Recycling Pickup, Street Lights, Phone Connected
Community & HOA
Community
- Security: Smoke Detector, Smoke Detector(s)
- Senior community: Yes
Location
- Region: Hamilton
Financial & listing details
- Price per square foot: C$343/sqft
- Annual tax amount: C$4,720
- Date on market: 6/13/2025
- Inclusions: Built-in Microwave, Central Vac, Dishwasher, Dryer, Garage Door Opener, Hot Water Tank Owned, Refrigerator, Smoke Detector, Stove, Washer
- Exclusions: None.
- Electric utility on property: Yes
Price history
| Date | Event | Price |
|---|---|---|
| 8/1/2025 | Sold | C$920,000C$343/sqft |
Source: ITSO #40740880 Report a problem | ||
Public tax history
Tax history is unavailable.
Neighborhood: Bayview
Nearby homes
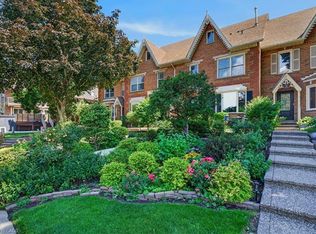
- C$799,9003 bd3 ba2.2k sqft52 Sunvale Pl, Stoney Creek, ON L8E4Z7For Sale
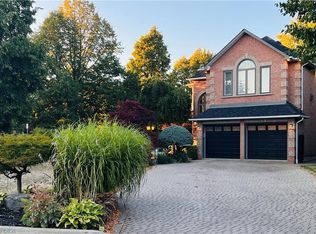
- C$1,399,0003 bd4 ba3.1k sqft85 Waterford Cres, Hamilton, ON L8E4Z7For Sale
- C$---- bd-- ba-- sqft61 Waterford Cres, Hamilton, ON L8E4Z9Off Market
- C$1,197,0004 bd4 ba-- sqft65 Sunvale Pl W, Hamilton, ON L8E4Z6For Sale

- C$1,275,0002 bd4 ba2.4k sqft77 Sunvale Pl, Hamilton, ON L8E4Z6For Sale
- C$799,0003 bd3 ba1.9k sqft31 Sunvale Pl #8, Stoney Creek, ON L8E4Z6For Sale
- C$830,0003 bd4 ba1.9k sqft31 Sunvale Pl #10, Hamilton, ON L8E4Z6Sold
- C$999,9004 bd4 ba2.2k sqft44 Sunvale Pl, Hamilton, ON L8E4Z7For Sale
Nearby schools
GreatSchools rating
No schools nearby
We couldn't find any schools near this home.
Schools provided by the listing agent
- Elementary: Immaculate Heart, Winona
- High: Cardinal Newman, Orchard Park
Source: ITSO. This data may not be complete. We recommend contacting the local school district to confirm school assignments for this home.
- Ontario
- Hamilton Division
- Hamilton
- L8E 4Z7
- Bayview
- 90 Waterford Cres
