Welcome to 10-31 Sunvale Place, a stunning 2-storey executive townhome in the prestigious Newport Yacht Club community. With over 2,700 sq. ft. of finished living space, this home offers a spacious and open layout with direct water views of the marina and Lake Ontario. The bright and airy main floor features hardwood throughout, a generous family room with a cozy gas fireplace, and an open-concept kitchen with a breakfast bar overlooking the lake. The dining area flows seamlessly to the backyard, perfect for entertaining while taking in the stunning lake scenery. Upstairs, you’ll find a spacious second floor with three large bedrooms, including a luxurious primary suite with an updated 5-piece ensuite. The convenience of second-floor laundry and additional updated bathrooms adds to the home’s appeal. The lower level is bright and inviting, with oversized basement windows, a second gas fireplace, and a utility/storage room. Outside, enjoy backyard BBQs while soaking in the breathtaking marina and lake views. Located in a vibrant family-friendly community with low-maintenance living and access to the marina, this home is just minutes from the QEW, shopping, and top-rated schools. Don’t miss this incredible opportunity to own this retreat!
Sold for $830,000
C$830,000
31 Sunvale Pl #10, Hamilton, ON L8E 4Z6
3beds
1,925sqft
Row/Townhouse, Residential, Condominium
Built in ----
-- sqft lot
$-- Zestimate®
C$431/sqft
C$3,150 Estimated rent
Home value
Not available
Estimated sales range
Not available
Not available
Owner options
List your home for rent
C$3,150/mo
Rent Zestimate®
Find your next renter with Zillow Rental Manager. Plus, with online applications, you can quickly screen prospective tenants – for free.
C$3,150/mo
Rent Zestimate®
Refinance and save
C$3,968/mo
Est. payment
Refinancing to a lower rate could help reduce your monthly payments and save thousands over the life of the loan.
C$3,968/mo
Est. payment
Explore your selling options
Work with a Zillow partner agent
Leverage their expertise and Zillow's premium Showcase listings to get your home seen by more buyers.
Get startedList with your own agent
Get your home in front of millions of buyers by listing it on Zillow.
Learn how to do itSell it yourself
Take full control of how buyers see your home on Zillow by listing For Sale by Owner (FSBO).
List your homeWhat's special
Generous family roomCozy gas fireplaceOpen-concept kitchenSpacious second floorLuxurious primary suiteConvenience of second-floor laundryAdditional updated bathrooms
Zillow last checked:
Listing updated:
Listed by:
Shelley Baker-Gracie, Salesperson,
Royal LePage State Realty Inc.,
Joseph Crespo, Salesperson,
Royal LePage State Realty Inc.
Source: ITSO,MLS®#: 40704569Originating MLS®#: Cornerstone Association of REALTORS®
Facts & features
Interior
Bedrooms & bathrooms
- Bedrooms: 3
- Bathrooms: 4
- Full bathrooms: 2
- 1/2 bathrooms: 2
- Main level bathrooms: 1
Other
- Features: Ensuite
- Level: Second
Bedroom
- Level: Second
Bedroom
- Level: Second
Bathroom
- Features: 2-Piece
- Level: Main
Bathroom
- Features: 2-Piece
- Level: Basement
Bathroom
- Features: 3-Piece
- Level: Second
Other
- Features: 5+ Piece
- Level: Second
Dinette
- Level: Main
Dining room
- Level: Main
Family room
- Level: Main
Kitchen
- Level: Main
Laundry
- Level: Second
Recreation room
- Level: Basement
Heating
- Natural Gas
Cooling
- Central Air
Appliances
- Included: Dishwasher, Refrigerator, Stove
- Laundry: In-Suite
Features
- Central Vacuum
- Windows: Window Coverings
- Basement: Full,Finished
- Number of fireplaces: 2
- Fireplace features: Gas
Interior area
- Total structure area: 2,750
- Total interior livable area: 1,925 sqft
- Finished area above ground: 1,925
- Finished area below ground: 825
Property
Parking
- Total spaces: 2
- Parking features: Attached Garage, Private Drive Single Wide
- Attached garage spaces: 1
- Uncovered spaces: 1
Features
- Patio & porch: Enclosed
- Waterfront features: Lake/Pond
- Frontage type: North
Lot
- Features: Urban, Marina, Park, Playground Nearby, None
Details
- Parcel number: 184030010
- Zoning: RM5-5
- Other equipment: TV Tower/Antenna
Construction
Type & style
- Home type: Townhouse
- Architectural style: Two Story
- Property subtype: Row/Townhouse, Residential, Condominium
- Attached to another structure: Yes
Materials
- Brick, Stone, Stucco
- Roof: Shingle
Condition
- 16-30 Years
- New construction: No
Utilities & green energy
- Sewer: Sewer (Municipal)
- Water: Municipal
Community & HOA
HOA
- Has HOA: Yes
- Amenities included: BBQs Permitted, Parking
- Services included: Insurance, Snow Removal
- HOA fee: C$459 monthly
- Second HOA fee: C$459 monthly
Location
- Region: Hamilton
Financial & listing details
- Price per square foot: C$431/sqft
- Annual tax amount: C$5,580
- Date on market: 3/13/2025
- Inclusions: Central Vac, Dishwasher, Refrigerator, Stove, TV Tower/Antenna, Window Coverings, S/S Fridge (As-Is, Waterline Not Connected), Stove, Dishwasher, Microwave, Washer & Dryer, All El's, Phantom Screen Front Door, Gdo W/Remote, All Window Coverings, Central Vac W/Hardwood Attachment, Freezer In Basement, Garage Workbench And Shelving.
- Exclusions: Wall Shelves Headed To Basement, Staging Decor And Artwork
Price history
| Date | Event | Price |
|---|---|---|
| 7/9/2025 | Sold | C$830,000C$431/sqft |
Source: ITSO #40704569 Report a problem | ||
Public tax history
Tax history is unavailable.
Neighborhood: Bayview
Nearby homes
- C$799,0003 bd3 ba1.9k sqft31 Sunvale Pl #8, Stoney Creek, ON L8E4Z6For Sale
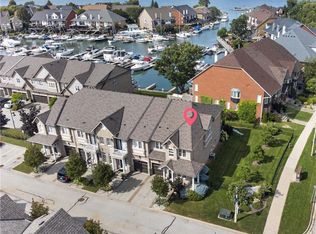
- C$799,0003 bd3 ba-- sqft31 Sunvale Pl #8, Hamilton, ON L8E4Z6For Sale

- C$999,9004 bd4 ba2.2k sqft44 Sunvale Pl, Hamilton, ON L8E4Z7For Sale
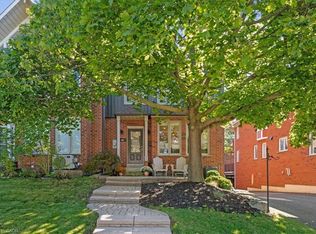
- C$899,9003 bd4 ba-- sqft31 Sunvale Pl UNIT 29, Hamilton, ON L8E4Z6For Sale

- C$799,9003 bd3 ba2.2k sqft52 Sunvale Pl, Stoney Creek, ON L8E4Z7For Sale
- C$1,197,0004 bd4 ba-- sqft65 Sunvale Pl W, Hamilton, ON L8E4Z6For Sale
- C$920,0003 bd3 ba2.6k sqft90 Waterford Cres, Hamilton, ON L8E4Z7Sold
- C$1,399,0003 bd4 ba3.1k sqft85 Waterford Cres, Hamilton, ON L8E4Z7For Sale
Nearby schools
GreatSchools rating
No schools nearby
We couldn't find any schools near this home.
Schools provided by the listing agent
- Elementary: Winona Public, Immaculate Heart Of Mary, St. Claire Of Assisi
- High: Orchard Park, Cardinal Newman
Source: ITSO. This data may not be complete. We recommend contacting the local school district to confirm school assignments for this home.
- Ontario
- Hamilton Division
- Hamilton
- L8E 4Z6
- Bayview
- 31 Sunvale Pl Unit 10
