Wlcome to 65 Sunvale Place, an exceptional freehold townhome offering the perfect blend of luxury, space and lakeside living. Nestled in the desirable Lakeshore community of Stoney Creek, this beautifully maintained 4 bedroom, 4-bathroom home offers over 3,000 sq. ft. of thoughtfully designed living space plus a finished basement.Enjoy stunning west-facing sunset views and a peaceful waterfront setting overlooking the marina. The bright, open-concept main floor features spacious living and dining areas, a generous kitchen and family room, with walkouts that create an effortless connection to the outdoor spaces.The spacious bedrooms provide plenty of comfort and privacy, while multiple terraces and outdoor areas offer the perfect setting for morning coffee, entertaining or enjoying spectacular sunsets. The finished basement adds valuable additional living space and walkout access.Located minutes from Lake Ontario, the marina, parks, scenic trails, highways, shopping and everyday amenities. Complete with 3 parking spaces and the added convenience of two EV chargers.A rare opportunity to enjoy spacious executive living in a beautiful lakeside setting. Come experience 65 Sunvale Place for yourself!
For sale
C$1,197,000
65 Sunvale Pl W, Hamilton, ON L8E 4Z6
4beds
4baths
Townhouse
Built in ----
1,934 Square Feet Lot
$-- Zestimate®
C$--/sqft
C$-- HOA
What's special
Finished basementStunning west-facing sunset viewsBright open-concept main floor
- 48 days
- 26
- 0
Zillow last checked:
Listing updated:
Listed by:
RIGHT AT HOME REALTY INC.
Source: TRREB,MLS®#: X13719728 Originating MLS®#: Toronto Regional Real Estate Board
Originating MLS®#: Toronto Regional Real Estate BoardFacts & features
Interior
Bedrooms & bathrooms
- Bedrooms: 4
- Bathrooms: 4
Heating
- Forced Air, Gas
Cooling
- Central Air
Features
- Flooring: Carpet Free
- Basement: Finished with Walk-Out
- Has fireplace: No
Interior area
- Living area range: 3000-3500 null
Property
Parking
- Total spaces: 3
- Parking features: Right Of Way, Covered
- Has garage: Yes
Features
- Stories: 3
- Exterior features: Marina
- Has private pool: Yes
- Pool features: Community
- Water view: Direct
- On waterfront: Yes
- Waterfront features: Marina Services, Boat Slip, Dock, Indirect, Lake
- Body of water: Lake Ontario
Lot
- Size: 1,934 Square Feet
Details
- Parcel number: 173470143
Construction
Type & style
- Home type: Townhouse
- Property subtype: Townhouse
Materials
- Brick
- Foundation: Concrete, Concrete Block
- Roof: Asphalt Shingle
Utilities & green energy
- Sewer: Sewer
Community & HOA
Location
- Region: Hamilton
Financial & listing details
- Annual tax amount: C$8,041
- Date on market: 8/27/2026
Price history
Price history is unavailable.
Public tax history
Tax history is unavailable.
Climate risks
Neighborhood: Bayview
Nearby schools
GreatSchools rating
No schools nearby
We couldn't find any schools near this home.

Similar homes
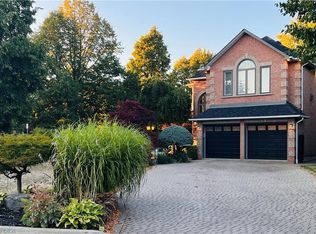
- C$1,450,0004 bd3 ba3.6k sqft6 Fourseasons Dr, Hamilton, ON L8E 5Y5For Sale
 MLS ID #40865671, Matilda Nestoroska, Broker, RE/MAX Aboutowne Realty Corp.. ITSO
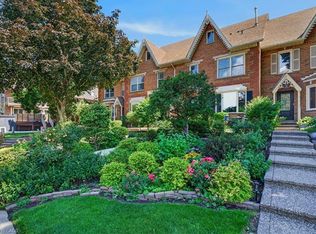
 - C$979,0004 bd3 ba-- sqft9 Hilts Dr, Hamilton, ON L8G 3H5For Sale
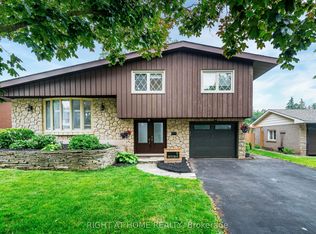 MLS ID #X13571344, RIGHT AT HOME REALTY INC.. TRREB
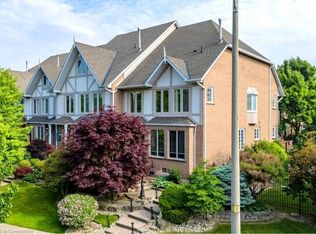
 - C$1,225,0004 bd4 ba-- sqft183 Kitty Murray Ln, Hamilton, ON L9K 1H7For Sale
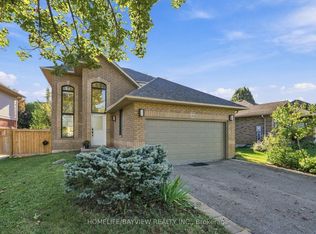 MLS ID #X13778428, HOMELIFE/BAYVIEW REALTY INC.. TRREB
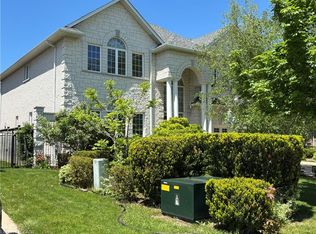
 - C$1,149,9993 bd3 ba-- sqft2303 Marine Dr #5, Oakville, ON L6L 1C2For Sale
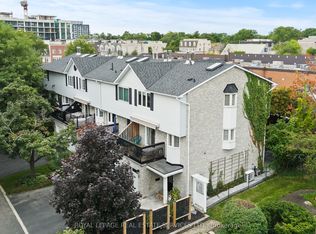 MLS ID #W13807022, ROYAL LEPAGE REAL ESTATE SERVICES LTD.. TRREB
