Welcome Home! This beautifully upgraded townhouse in Stoney Creek offers modern living, serene surroundings, and unbeatable convenience, this 3-bedroom, 3-bathroom and Finished Basement townhouse presents an excellent opportunity. its just steps from Edge Lake Park and a short drive to Fifty Point Conservation Area and Confederation GO. Its prime Stoney Creek location ensures convenient access to local amenities such as parks, schools, and shopping centers. Enjoy an attached garage w/inside entry, private drive & back garden perfect for summer entertaining. Upgrades includes New kitchen 2024, baths, flooring( 2024 Main and 2nd floor ), New Light Fixtures, Mostly New appliances, Fully 3 custom closets. Low condo fees incl. water, bldg insurance, exterior maintenance, parking & visitor parking. Additionally, the property features a fenced-in yard, perfect for children and pets. The established neighborhood's community atmosphere further enhances the property's appeal, offering a friendly and connected environment with abundant opportunities. This is your opportunity to own a fantastic townhouse in a thriving community. Don't miss out on this move-in-ready gem! Schedule your Private showing today!
For sale
C$610,000
104 Frances Ave #14, Hamilton, ON L8E 5X3
3beds
3baths
Townhouse
Built in ----
-- sqft lot
$-- Zestimate®
C$--/sqft
C$428/mo HOA
What's special
- 52 days
- 11
- 0
Zillow last checked:
Listing updated:
Listed by:
RIGHT AT HOME REALTY INC.
Source: TRREB,MLS®#: X13716498 Originating MLS®#: Toronto Regional Real Estate Board
Originating MLS®#: Toronto Regional Real Estate BoardFacts & features
Interior
Bedrooms & bathrooms
- Bedrooms: 3
- Bathrooms: 3
Primary bedroom
- Level: Second
- Dimensions: 4.57 x 3.1
Bedroom 2
- Level: Second
- Dimensions: 3.35 x 2.84
Bedroom 3
- Level: Second
- Dimensions: 4.04 x 3.84
Bathroom
- Level: Second
- Dimensions: 2.62 x 1.6
Bathroom
- Level: Basement
- Dimensions: 2.46 x 1.35
Other
- Level: Basement
- Dimensions: 2.87 x 1.3
Dining room
- Level: Main
- Dimensions: 2.44 x 2.18
Family room
- Level: Basement
- Dimensions: 6.05 x 4.6
Family room
- Level: Main
- Dimensions: 3.61 x 5.23
Kitchen
- Level: Main
- Dimensions: 3.07 x 2
Other
- Level: Main
- Dimensions: 1.6 x 1.5
Heating
- Forced Air, Gas
Cooling
- Central Air
Appliances
- Laundry: Ensuite
Features
- Other
- Basement: Finished,Full
- Has fireplace: No
Interior area
- Living area range: 1200-1399 null
Video & virtual tour
Property
Parking
- Total spaces: 2
- Parking features: Private, Garage Door Opener
- Has garage: Yes
Features
- Stories: 2
- On waterfront: Yes
Lot
- Features: Beach, Fenced Yard, Lake/Pond, School, Waterfront, Park
Details
- Parcel number: 182700014
Construction
Type & style
- Home type: Townhouse
- Property subtype: Townhouse
Materials
- Vinyl Siding
- Roof: Asphalt Shingle
Community & HOA
HOA
- Amenities included: Visitor Parking
- Services included: Water Included, Building Insurance Included, Parking Included
- HOA fee: C$428 monthly
- HOA name: WCP
Location
- Region: Hamilton
Financial & listing details
- Annual tax amount: C$4,061
- Date on market: 8/27/2026
Price history
Price history is unavailable.
Public tax history
Tax history is unavailable.
Climate risks
Neighborhood: Lakeshore
Nearby schools
GreatSchools rating
No schools nearby
We couldn't find any schools near this home.
- C$444,9001 bd1 ba705 sqft461 Green Rd #822, Stoney Creek, ON L8E5B4New Construction

- C$474,9001 bd1 ba669 sqft461 Green Rd #205, Hamilton, ON L8E5B4For Sale

- C$419,9001 bd1 ba633 sqft461 Green Rd #703, Stoney Creek, ON L8E5B4For Sale
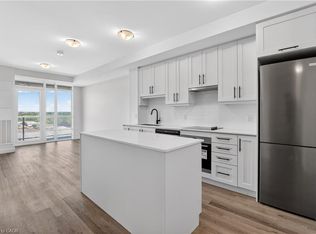
- C$409,9001 bd1 ba-- sqft461 Green Rd #606, Hamilton, ON L8E5B4New Construction

Similar homes
- C$669,0003 bd3 ba-- sqft185 Bedrock Dr #23, Hamilton, ON L8J 0M2For Sale
 MLS ID #X13459746, RIGHT AT HOME REALTY INC.. TRREB
 - C$645,0003 bd2 ba-- sqft27 Rachel Dr #25, Hamilton, ON L8E 0K6For Sale
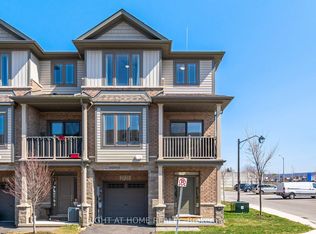 MLS ID #X13665818, RIGHT AT HOME REALTY INC.. TRREB
 - C$689,0003 bd3 ba-- sqft7 Rapids Ln, Hamilton, ON L8K 0A3For Sale
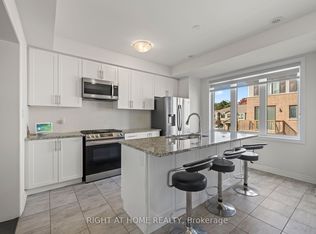 MLS ID #X13878042, RIGHT AT HOME REALTY INC.. TRREB
 - C$570,9903 bd3 ba-- sqft1 Royalwood Ct #16, Hamilton, ON L8E 4Y1For Sale
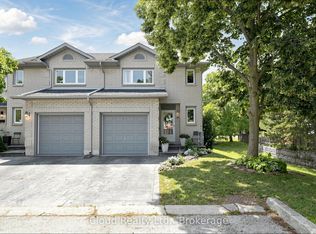 MLS ID #X13609604, iCloud Realty Ltd.. TRREB
