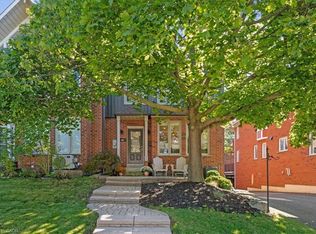
This is not your typical renovation. This beautifully renovated freehold end-unit home in Stoney Creek has been thoughtfully transformed with quality, style, and functionality in mind. From the moment you step inside, you'll notice the attention to detail throughout, with new hardwood flooring, a custom staircase, new doors and trim, pot lights, fresh paint, and a bright open-concept layout. At the heart of the home is the completely redesigned kitchen, featuring a large island, granite countertops, modern cabinetry, brand-new appliances, and plenty of counter and storage space, seamlessly connecting the kitchen, dining, and living areas. A beautifully finished accent wall adds character and a modern touch to the main living space. Upstairs you'll find 3 bedrooms and 2 beautifully finished full bathrooms, including a newly added primary ensuite. A stylish powder room on the main floor brings the home to a total of 2.5 bathrooms. The finished basement provides additional flexible living space, perfect for a family room, home office or entertainment area. The renovation goes well beyond cosmetic finishes, with upgraded plumbing, a new electrical panel, new interior doors, new trim and baseboards, a new roof, and most windows replaced. Combined with the double-car garage and added privacy of an end-unit, this home offers an impressive combination of space, functionality, and modern finishes. Extensively renovated and truly move-in ready — all that's left to do is make it yours.
For sale
C$775,000
20 Sunvale Pl, Hamilton, ON L8E 4Z7
3beds
1,650sqft
Single Family Residence, Residential
Built in ----
3,710 Square Feet Lot
$-- Zestimate®
C$470/sqft
C$-- HOA
What's special
New hardwood flooringCustom staircaseNew doors and trimPot lightsBright open-concept layoutCompletely redesigned kitchenLarge island
- 2 days
- 16
- 1
Zillow last checked:
Listing updated:
Listed by:
Mustafa Mudhafar Al-Talib, Salesperson,
Right at Home Realty
Source: ITSO,MLS®#: 40866466Originating MLS®#: Cornerstone Association of REALTORS®
Facts & features
Interior
Bedrooms & bathrooms
- Bedrooms: 3
- Bathrooms: 3
- Full bathrooms: 3
- Main level bathrooms: 1
Other
- Level: Second
Bedroom
- Description: middle bedroom 150 sqft
- Level: Second
Bedroom
- Description: small bedroom 96 sqft
- Level: Second
Bathroom
- Description: 50 sqft
- Features: 3-Piece
- Level: Second
Bathroom
- Description: powder room approximatly 20 sqft
- Features: 3-Piece
- Level: Main
Other
- Description: 60 sqft
- Features: 3-Piece
- Level: Second
Basement
- Description: finished basement 320 sqft
- Level: Basement
Heating
- Combo Furnace
Cooling
- Central Air
Appliances
- Included: Water Heater Owned, Built-in Microwave, Dishwasher, Dryer, Freezer, Hot Water Tank Owned, Range Hood, Stove, Washer
Features
- Central Vacuum
- Basement: Full,Finished
- Has fireplace: No
Interior area
- Total structure area: 1,650
- Total interior livable area: 1,650 sqft
- Finished area above ground: 1,650
Property
Parking
- Total spaces: 4
- Parking features: Garage Door Opener, Private Drive Double Wide
- Garage spaces: 2
- Uncovered spaces: 2
Features
- Stories: 2
- Waterfront features: Access to Water
- Frontage type: North
- Frontage length: 36.38
Lot
- Size: 3,710 Square Feet
- Dimensions: 36.38 x 10²
- Features: Urban, Rectangular
Details
- Parcel number: 173470242
- Zoning: RM2-1
Construction
Type & style
- Home type: SingleFamily
- Architectural style: Gothic Revival
- Property subtype: Single Family Residence, Residential
- Attached to another structure: Yes
Materials
- Brick
- Foundation: Concrete Perimeter
- Roof: Asphalt Shing
Condition
- 31-50 Years
- New construction: No
Utilities & green energy
- Sewer: Sewer (Municipal)
- Water: Municipal
Community & HOA
Community
- Security: Smoke Detector
Location
- Region: Hamilton
Financial & listing details
- Price per square foot: C$470/sqft
- Annual tax amount: C$4,181
- Date on market: 9/29/2026
- Inclusions: Built-in Microwave, Central Vac, Dishwasher, Dryer, Freezer, Garage Door Opener, Hot Water Tank Owned, Range Hood, Smoke Detector, Stove, Washer
Price history
| Date | Event | Price |
|---|---|---|
| 9/29/2026 | Listed for sale | C$775,000C$470/sqft |
Source: ITSO #40866466 Report a problem | ||
Public tax history
Tax history is unavailable.
Climate risks
Neighborhood: Bayview
Nearby schools
GreatSchools rating
No schools nearby
We couldn't find any schools near this home.
Similar homes
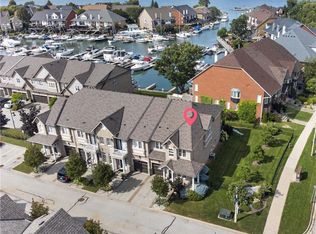
- C$785,0003 bd2 ba1.2k sqft103 Glenashton Dr, Hamilton, ON L8G 4E6For Sale
 MLS ID #40867481, Cheryl Martinez, Salesperson, Royal LePage State Realty Inc.. ITSO
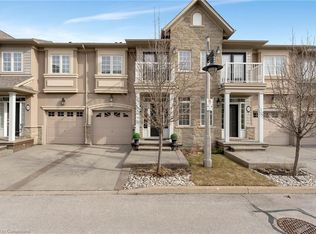
 - C$749,0004 bd2 ba1.2k sqft92 Juniper Dr, Stoney Creek, ON L8E 4G6For Sale
 MLS ID #40867034, Danny Bizic, Salesperson, Right at Home Realty. ITSO
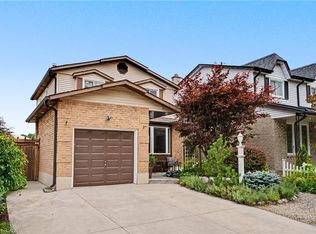
 - C$665,0003 bd2 ba1.4k sqft261 Carla Ave, Hamilton, ON L8G 3M9For Sale
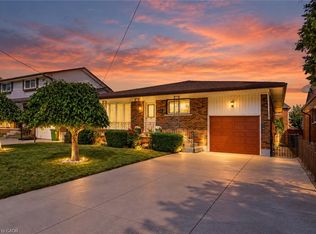 MLS ID #40867518, Rosemary E. Ferroni, Salesperson, Keller Williams Edge Realty. ITSO
 - C$784,9003 bd3 ba2.2k sqft52 Sunvale Pl, Stoney Creek, ON L8E 4Z7For Sale
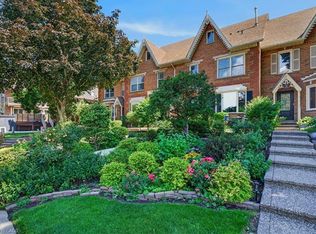 MLS ID #40858267, Sandra O'connor, Broker, RE/MAX Escarpment Realty Inc.. ITSO
