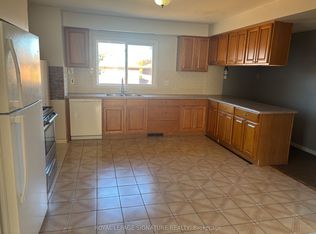
Welcome to 3C Carpenter Avenue, a beautifully updated & maintained, all-brick bungalow in a desirable Stoney Creek neighbourhood! Featuring 1,356 sq. ft. of main-floor living space, this spacious home boasts 3 bedrooms and 2 full 4-piece bathrooms on the main level including a primary bedroom ensuite, plus an additional bedroom and 3-piece bathroom in the fully finished basement. The bright, inviting living room features an electric fireplace, while the expansive lower-level recreation room provides plenty of additional space for family living and entertaining. Many updates throughout add to the home's appeal including redesigned kitchen and bathrooms, all flooring, trim, doors, and paint! Enjoy a fully fenced, landscaped backyard with new custom shed & convenient side deck, perfect for BBQing and a cozy sitting area, plus a welcoming front porch. Complete with a double attached garage and three car wide driveway parking. Conveniently located close to schools, parks, shopping, public transit and highway access. A fantastic family home in a great Stoney Creek location!
For sale
C$889,900
3 C Carpenter Ave, Hamilton, ON L8E 2V2
4beds
1,356sqft
Single Family Residence, Residential
Built in 1983
5,135 Square Feet Lot
$-- Zestimate®
C$656/sqft
C$-- HOA
What's special
Primary bedroom ensuiteElectric fireplaceExpansive lower-level recreation roomRedesigned kitchenFully fenced landscaped backyardNew custom shedWelcoming front porch
- 2 hours
- 0
- 0
Zillow last checked:
Listing updated:
Listed by:
E. Martin Mazza, Salesperson,
Royal LePage State Realty Inc.,
Ivan Kamladze, Salesperson,
Royal LePage State Realty Inc.
Source: ITSO,MLS®#: 40879721Originating MLS®#: Cornerstone Association of REALTORS®
Facts & features
Interior
Bedrooms & bathrooms
- Bedrooms: 4
- Bathrooms: 3
- Full bathrooms: 3
- Main level bathrooms: 2
- Main level bedrooms: 3
Bedroom
- Level: Main
Bedroom
- Level: Main
Other
- Level: Main
Bedroom
- Level: Basement
Bathroom
- Features: 4-Piece
- Level: Main
Bathroom
- Features: 3-Piece
- Level: Basement
Other
- Features: 4-Piece
- Level: Main
Dining room
- Level: Main
Foyer
- Level: Main
Kitchen
- Level: Main
Living room
- Level: Main
Other
- Level: Basement
Recreation room
- Level: Basement
Storage
- Level: Basement
Utility room
- Level: Basement
Heating
- Forced Air, Natural Gas
Cooling
- Central Air
Appliances
- Included: Dishwasher, Dryer, Refrigerator, Stove, Washer
- Laundry: Laundry Room, Lower Level
Features
- Auto Garage Door Remote(s)
- Basement: Full,Finished
- Number of fireplaces: 1
- Fireplace features: Electric, Living Room
Interior area
- Total structure area: 1,356
- Total interior livable area: 1,356 sqft
- Finished area above ground: 1,356
Video & virtual tour
Property
Parking
- Total spaces: 6
- Parking features: Attached Garage, Garage Door Opener, Built-In, Concrete, Private Drive Double Wide
- Attached garage spaces: 2
- Uncovered spaces: 4
Features
- Stories: 1
- Patio & porch: Deck, Porch
- Exterior features: Landscaped
- Pool features: None
- Fencing: Full
- Frontage type: South
- Frontage length: 46.59
Lot
- Size: 5,135 Square Feet
- Dimensions: 46.59 x 110.23
- Features: Urban, Rectangular, Highway Access, Major Highway, Park, Place of Worship, Playground Nearby, Public Transit, Quiet Area, Schools
Details
- Additional structures: Shed(s)
- Parcel number: 173280083
- Zoning: R2
Construction
Type & style
- Home type: SingleFamily
- Architectural style: Bungalow
- Property subtype: Single Family Residence, Residential
Materials
- Brick
- Foundation: Concrete Block
- Roof: Asphalt Shing
Condition
- 31-50 Years
- New construction: No
- Year built: 1983
Utilities & green energy
- Sewer: Sewer (Municipal)
- Water: Municipal
Community & HOA
Location
- Region: Hamilton
Financial & listing details
- Price per square foot: C$656/sqft
- Annual tax amount: C$5,211
- Date on market: 11/20/2026
- Inclusions: Dishwasher, Dryer, Garage Door Opener, Refrigerator, Stove, Washer
- Road surface type: Paved
Price history
| Date | Event | Price |
|---|---|---|
| 11/20/2026 | Listed for sale | C$889,900C$656/sqft |
Source: ITSO #40879721 Report a problem | ||
Public tax history
Tax history is unavailable.
Climate risks
Neighborhood: Eastdale
Nearby schools
GreatSchools rating
No schools nearby
We couldn't find any schools near this home.
Schools provided by the listing agent
- Elementary: St. Francis Xavier / Eastdale Ps
- High: St. John Henry Newman / Orchard Park
Source: ITSO. This data may not be complete. We recommend contacting the local school district to confirm school assignments for this home.

Similar homes
- C$824,5004 bd2 ba965 sqft33 Eastbury Dr, Hamilton, ON L8E 3H7For Sale
 MLS ID #40879118, Aleksandar Ljubicic, Salesperson, Keller Williams Complete Realty. ITSO
- C$799,9004 bd4 ba2k sqft365 Celtic Dr, Hamilton, ON L8E 4N1For Sale
 MLS ID #40879186, Joe Cosentino, Salesperson, Royal LePage State Realty Inc.. ITSO
- C$849,9005 bd2 ba1.2k sqft38 Deerhurst Rd, Hamilton, ON L8E 2E4For Sale
 MLS ID #40870199, Rob Golfi, Salesperson, RE/MAX Escarpment Golfi Realty Inc.. ITSO
- C$829,9006 bd3 ba1.2k sqft243 Federal St, Hamilton, ON L8E 1P6For Sale
 MLS ID #40873547, Surat S. Multani, Salesperson, RE/MAX Escarpment Realty Inc.. ITSO
