IMMACULATE AND IMPRESSIVE AT EVERY STEP! Welcome to 25 Vulcan Crt, a highly desired Freehold Townhome in Central Stoney Creek! Beautiful brick exterior, concrete driveway and front porch create a sharp curb appeal. Be amazed as you enter this pristine home with stylish and modern finishes throughout. Gleaming porcelain tiles take you to the open concept main floor layout. Bright kitchen w/stainless steel appliances and marble countertops, dining room with sliding doors to the backyard deck. Living room offers a cozy gas fireplace and space for your large furniture. Professionally painted with precision and crown moulding throughout, as every finish in each corner is sharp and tidy. Hardwood staircase and floors on the 2nd level with California shutters in the 3 bedrooms and 2 full bathrooms. Master offers a large ensuite with a soaker tub and 2 counters and oversized window facing the sunrise. Fully finished basement with a big 4th bedroom and walk-in closet with hardwood floors and pot lights. 3rd full bathroom and laundry suite also in the lower level. Feel at peace in the relaxing backyard with a painted deck and many green gardens to enjoy. Don't miss out on this terrific townhome! CHECK OUT VIRTUAL LINK for the full photo gallery! Room sizes approximate.
Sold for $687,500
C$687,500
25 Vulcan Ct, Hamilton, ON L8E 5W7
4beds
1,440sqft
Row/Townhouse, Residential
Built in 1999
1,724 Square Feet Lot
$-- Zestimate®
C$477/sqft
C$3,475 Estimated rent
Home value
Not available
Estimated sales range
Not available
Not available
Owner options
List your home for rent
C$3,475/mo
Rent Zestimate®
Find your next renter with Zillow Rental Manager. Plus, with online applications, you can quickly screen prospective tenants – for free.
C$3,475/mo
Rent Zestimate®
Refinance and save
C$2,907/mo
Est. payment
Refinancing to a lower rate could help reduce your monthly payments and save thousands over the life of the loan.
C$2,907/mo
Est. payment
Explore your selling options
Work with a Zillow partner agent
Leverage their expertise and Zillow's premium Showcase listings to get your home seen by more buyers.
Get startedList with your own agent
Get your home in front of millions of buyers by listing it on Zillow.
Learn how to do itSell it yourself
Take full control of how buyers see your home on Zillow by listing For Sale by Owner (FSBO).
List your homeWhat's special
Brick exteriorFront porchPristine homeStylish and modern finishesStainless steel appliancesMarble countertopsCozy gas fireplace
Zillow last checked:
Listing updated:
Listed by:
Kosi Baotic, Salesperson,
Royal LePage State Realty Inc.,
Ana Baotic, Broker,
Royal LePage State Realty Inc.
Source: ITSO,MLS®#: 40781532Originating MLS®#: Cornerstone Association of REALTORS®
Facts & features
Interior
Bedrooms & bathrooms
- Bedrooms: 4
- Bathrooms: 4
- Full bathrooms: 3
- 1/2 bathrooms: 1
- Main level bathrooms: 1
Other
- Features: California Shutters, Carpet Free, Engineered Hardwood, Hardwood Floor
- Level: Second
Bedroom
- Features: California Shutters
- Level: Second
Bedroom
- Features: Carpet Free, Engineered Hardwood, Walk-in Closet
- Level: Second
Bedroom
- Level: Basement
Bathroom
- Features: 2-Piece, Tile Floors
- Level: Main
Bathroom
- Features: 3-Piece, Carpet Free, Tile Floors, Walk-in Closet
- Level: Basement
Bathroom
- Features: 4-Piece, Tile Floors
- Level: Second
Bathroom
- Features: 3-Piece
- Level: Basement
Other
- Features: 4-Piece
- Level: Second
Dining room
- Features: California Shutters, Tile Floors
- Level: Main
Foyer
- Features: Carpet Free, Inside Entry, Tile Floors
- Level: Main
Kitchen
- Description: European Style Window shutters
- Features: Carpet Free, Double Vanity, Open Concept, Tile Floors, Walkout to Balcony/Deck
- Level: Main
Laundry
- Level: Basement
Living room
- Description: European style window shutters
- Features: Carpet Free, Engineered Hardwood, Fireplace, Open Concept
- Level: Main
Utility room
- Level: Basement
Heating
- Forced Air
Cooling
- Central Air
Appliances
- Included: Water Heater Owned, Built-in Microwave, Dishwasher, Dryer, Hot Water Tank Owned, Refrigerator, Stove, Washer
- Laundry: In-Suite
Features
- High Speed Internet, Auto Garage Door Remote(s), Central Vacuum
- Windows: Window Coverings
- Basement: Full,Finished
- Number of fireplaces: 1
- Fireplace features: Family Room, Gas
Interior area
- Total structure area: 1,440
- Total interior livable area: 1,440 sqft
- Finished area above ground: 1,440
Property
Parking
- Total spaces: 2
- Parking features: Attached Garage, Garage Door Opener, Concrete, Front Yard Parking
- Attached garage spaces: 1
- Uncovered spaces: 1
Accessibility
- Accessibility features: Accessible Full Bath, Accessible Kitchen, Parking
Features
- Patio & porch: Deck
- Has view: Yes
- View description: Garden
- Frontage type: West
- Frontage length: 22.95
Lot
- Size: 1,724 Square Feet
- Dimensions: 22.95 x 75.13
- Features: Urban, Rectangular, Highway Access, Library, Park, Public Transit, Rec./Community Centre, Schools
- Topography: Flat
Details
- Additional structures: Shed(s)
- Parcel number: 173280330
- Zoning: RM3-14
Construction
Type & style
- Home type: Townhouse
- Architectural style: Two Story
- Property subtype: Row/Townhouse, Residential
- Attached to another structure: Yes
Materials
- Brick
- Foundation: Poured Concrete
- Roof: Asphalt Shing
Condition
- 16-30 Years
- New construction: No
- Year built: 1999
Utilities & green energy
- Sewer: Sewer (Municipal)
- Water: Municipal
- Utilities for property: Cable Connected, Electricity Connected, Fibre Optics, Natural Gas Connected, Recycling Pickup, Street Lights
Community & HOA
Community
- Security: Carbon Monoxide Detector, Smoke Detector, Carbon Monoxide Detector(s), Smoke Detector(s)
Location
- Region: Hamilton
Financial & listing details
- Price per square foot: C$477/sqft
- Annual tax amount: C$4,227
- Date on market: 10/22/2025
- Inclusions: Built-in Microwave, Carbon Monoxide Detector, Dishwasher, Dryer, Garage Door Opener, Hot Water Tank Owned, Refrigerator, Smoke Detector, Stove, Washer, Window Coverings, All Light Fixtures & All Window Coverings.
- Exclusions: None.
- Electric utility on property: Yes
Price history
| Date | Event | Price |
|---|---|---|
| 2/13/2026 | Sold | C$687,500C$477/sqft |
Source: ITSO #40781532 Report a problem | ||
Public tax history
Tax history is unavailable.
Neighborhood: Eastdale
Nearby homes
- C$---- bd-- ba-- sqft5 Vulcan Ct, Hamilton, ON L8E5W7Off Market
- C$---- bd-- ba-- sqft2 Ashwood Ct, Hamilton, ON L8E3E1Off Market
- C$942,0004 bd4 ba2k sqft104 Seaton Place Dr, Hamilton, ON L8E4A6Sold
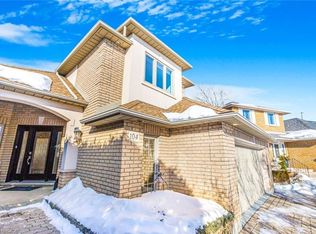
- C$---- bd-- ba-- sqft8 Basswood Ct, Hamilton, ON L8E2V1Off Market
- C$1,4502 bd1 ba-- sqft260 Green Rd #BASEMENT, Hamilton, ON L8E4J8For Rent
- C$922,5004 bd2 ba1.1k sqft284 Celtic Dr, Hamilton, ON L8E2T5Sold
- C$---- bd-- ba-- sqft243 Green Rd, Stoney Creek, ON L8E3J5Off Market
- C$---- bd-- ba-- sqft41 Hearthside Cres, Hamilton, ON L8E4L7Off Market
Nearby schools
GreatSchools rating
No schools nearby
We couldn't find any schools near this home.
Schools provided by the listing agent
- Elementary: Eastdale, St. Agnes
- High: Cardinal Newman, Orchard Park
Source: ITSO. This data may not be complete. We recommend contacting the local school district to confirm school assignments for this home.
- Ontario
- Hamilton Division
- Hamilton
- L8E 5W7
- Eastdale
- 25 Vulcan Ct
