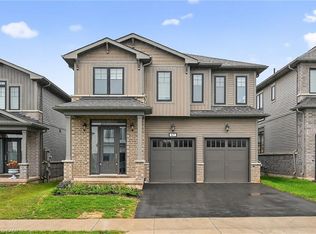
Welcome to 48 Tuscani Drive, located on a quiet Cul-de-sac, in one of Winona's most sought after neighbourhoods. This custom built family home on a pie shaped lot has it all. Exterior mouldings and keystones. Oversized Exposed Aggregate driveway fits 6 cars. Professionally landscaped front garden with Irrigation. Extra wide front porch with flagstone perfect for enjoying your morning coffee. Featuring 9' ceilings throughout the main level & basement, 10' ceilings in the Living room & Den. 3/4" Hardwood. Work from home in your private office or relax with a book in the den. The kitchen is every chef's dream, with a walk-in pantry & shelving, enormous island, cooktop & Down draft, double wall oven, a 2-sided fireplace as well as over sized windows with a great view of the backyard & a custom window seat. The main floor laundry comes complete with a chute & in-wall ironing board. Central Vacuum with 3 kick plates. Powder room. Livingroom with Hardwood floors & built in speakers, custom mouldings. Piano staircase with theatre lights leading to 4 big bedrooms with hardwood floors. The Primary has a Spa-like Ensuite with Tub & Shower with glass door, walk-in closet, coffered ceiling and laundry chute. Custom desks in 2 of the bedrooms, Walk-in closet & Cathedral ceiling with window bench in 4th bedroom. The Basement has a rough in Bathroom with shower & toilet. Oversized Garage has 240 volt outlet, entrance to basement & side. Backyard oasis feat a 20x40 heated pool. Gas connect, 16x16 gazebo, shed. All appliances, pool & inclusions Sold "AS IS".
Sold for $1,200,000
C$1,200,000
48 Tuscani Dr, Hamilton, ON L8E 5W4
4beds
2,900sqft
Single Family Residence, Residential
Built in 2000
6,059 Square Feet Lot
$-- Zestimate®
C$414/sqft
C$4,018 Estimated rent
Home value
Not available
Estimated sales range
Not available
Not available
Owner options
List your home for rent
C$4,018/mo
Rent Zestimate®
Find your next renter with Zillow Rental Manager. Plus, with online applications, you can quickly screen prospective tenants – for free.
C$4,018/mo
Rent Zestimate®
Refinance and save
C$5,073/mo
Est. payment
Refinancing to a lower rate could help reduce your monthly payments and save thousands over the life of the loan.
C$5,073/mo
Est. payment
Explore your selling options
Work with a Zillow partner agent
Leverage their expertise and Zillow's premium Showcase listings to get your home seen by more buyers.
Get startedList with your own agent
Get your home in front of millions of buyers by listing it on Zillow.
Learn how to do itSell it yourself
Take full control of how buyers see your home on Zillow by listing For Sale by Owner (FSBO).
List your homeWhat's special
Zillow last checked:
Listing updated:
Listed by:
Vince Cappella, Salesperson,
Royal LePage State Realty Inc.
Source: ITSO,MLS®#: 40723078Originating MLS®#: Cornerstone Association of REALTORS®
Facts & features
Interior
Bedrooms & bathrooms
- Bedrooms: 4
- Bathrooms: 3
- Full bathrooms: 2
- 1/2 bathrooms: 1
- Main level bathrooms: 1
Other
- Features: Coffered Ceiling(s)
- Level: Second
Bedroom
- Description: Built in Desk
- Level: Second
Bedroom
- Description: Built in Window Seat, Walk in Closet
- Level: Second
Bedroom
- Description: Built in Desk
- Level: Second
Bathroom
- Features: 2-Piece
- Level: Main
Bathroom
- Features: 4-Piece, Ensuite
- Level: Second
Bathroom
- Features: 5+ Piece
- Level: Second
Bonus room
- Description: Can be used as a second office/Den.
- Level: Main
Other
- Level: Basement
Dining room
- Level: Main
Kitchen
- Level: Main
Laundry
- Level: Main
Living room
- Features: Fireplace
- Level: Main
Office
- Level: Main
Pantry
- Level: Main
Heating
- Forced Air
Cooling
- Central Air
Appliances
- Included: Oven, Water Heater Owned, Dishwasher, Dryer, Freezer, Hot Water Tank Owned, Refrigerator, Stove, Washer
- Laundry: Laundry Room, Main Level, Sink
Features
- Central Vacuum, Built-In Appliances, Upgraded Insulation
- Windows: Window Coverings
- Basement: Development Potential,Walk-Up Access,Full,Unfinished
- Number of fireplaces: 1
- Fireplace features: Family Room
Interior area
- Total structure area: 2,900
- Total interior livable area: 2,900 sqft
- Finished area above ground: 2,900
Property
Parking
- Total spaces: 8
- Parking features: Attached Garage, Garage Door Opener, Concrete, Private Drive Double Wide
- Attached garage spaces: 2
- Uncovered spaces: 6
Accessibility
- Accessibility features: Modified Kitchen Counter
Features
- Patio & porch: Patio
- Exterior features: Landscaped, Lawn Sprinkler System
- Has private pool: Yes
- Pool features: In Ground, Outdoor Pool
- Frontage type: North
- Frontage length: 38.55
Lot
- Size: 6,059 Square Feet
- Dimensions: 38.55 x 157.19
- Features: Urban, Pie Shaped Lot, Cul-De-Sac
Details
- Additional structures: Gazebo, Shed(s)
- Parcel number: 173660152
- Zoning: R2
- Other equipment: Pool Equipment
Construction
Type & style
- Home type: SingleFamily
- Architectural style: Two Story
- Property subtype: Single Family Residence, Residential
Materials
- Brick, Stone, Stucco
- Foundation: Poured Concrete
- Roof: Asphalt Shing
Condition
- 16-30 Years
- New construction: No
- Year built: 2000
Utilities & green energy
- Sewer: Sewer (Municipal)
- Water: Municipal
Community & HOA
Location
- Region: Hamilton
Financial & listing details
- Price per square foot: C$414/sqft
- Annual tax amount: C$6,945
- Date on market: 5/1/2025
- Inclusions: Central Vac, Dishwasher, Dryer, Freezer, Garage Door Opener, Hot Water Tank Owned, Pool Equipment, Refrigerator, Stove, Washer, Window Coverings
Price history
| Date | Event | Price |
|---|---|---|
| 7/3/2025 | Sold | C$1,200,000C$414/sqft |
Source: ITSO #40723078 Report a problem | ||
Public tax history
Tax history is unavailable.
Neighborhood: Winona South
Nearby homes
- C$1,049,0004 bd3 ba2.3k sqft92 Starfire Cres, Hamilton, ON L8E0K9For Sale

- C$---- bd-- ba-- sqft21 Tuscani Dr, Hamilton, ON L8E5W4Off Market
- C$1,298,0005 bd4 ba3k sqft67 Starfire Cres, Hamilton, ON L8E0K8For Sale
- C$1,300,0005 bd4 ba2.2k sqft2 Orvieto Ct, Hamilton, ON L8E5W1Sold

- C$---- bd-- ba-- sqft225 Helena Ave, Hamilton, ON L8E5J9Off Market
- C$700,0007,359 sqft264 Winona Rd, Hamilton, ON L8E5L3Sold
- C$1,135,0005 bd4 ba2k sqft4 Tuscani Dr, Hamilton, ON L8E5W4Sold
- C$1,499,0005 bd5 ba3.4k sqft1291 State Highway 8, Stoney Creek, ON L8E5K5Sold
Nearby schools
GreatSchools rating
No schools nearby
We couldn't find any schools near this home.
- Ontario
- Hamilton Division
- Hamilton
- L8E 5W4
- Winona South
- 48 Tuscani Dr
