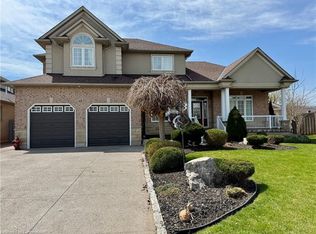
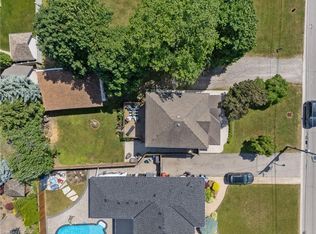
Welcome 55 Chianti Cres, a beautifully maintained executive family home in the heart of sought after Winona. Lovingly cared for by its original owners and thoughtfully updated throughout the years, the home offers an exceptional combination of space, comfort and functionality designed for modern family living. The main level is anchored by a dramatic vaulted great room, creating a bright and inviting gathering space at the heart of the home. Generous principal rooms provide plenty of space for both everyday living and entertaining, while four bedrooms and four bathrooms offer room for the entire family. The finished lower level adds another layer of versatility, complete with a full kitchen and bath, ideal for extended family, multi-generational living or guests. Outside, the property truly comes to life. Stunning professional landscaping surrounds the home, while the backyard has been transformed into a private summer retreat complete with an inground pool, pool shed and plenty of space to relax and entertain. Set in an established, family friendly neighbourhood, the location offers the best of Winona living – steps from the Winona Peach Festival and close to schools, parks, everyday amenities, nature and convenient highway access. A special opportunity to own a home that has been genuinely loved, carefully maintained and updated over the years, with the space and flexibility to serve a family for years to come.
For sale
C$1,580,000
55 Chianti Cres, Hamilton, ON L8E 5W3
4beds
2,724sqft
Single Family Residence, Residential
Built in 1998
6,125 Square Feet Lot
$-- Zestimate®
C$580/sqft
C$-- HOA
What's special
Dramatic vaulted great roomGenerous principal roomsStunning professional landscapingInground poolPool shed
- 15 days
- 10
- 1
Zillow last checked:
Listing updated:
Listed by:
Vincent Fracassi, Salesperson,
Coldwell Banker Community Professionals,
Alex Savo Sardaro, Salesperson,
Coldwell Banker Community Professionals
Source: ITSO,MLS®#: 40863496Originating MLS®#: Cornerstone Association of REALTORS®
Facts & features
Interior
Bedrooms & bathrooms
- Bedrooms: 4
- Bathrooms: 4
- Full bathrooms: 3
- 1/2 bathrooms: 1
- Main level bathrooms: 1
Other
- Level: Second
Bedroom
- Level: Second
Bedroom
- Level: Second
Bedroom
- Level: Second
Bathroom
- Features: 2-Piece
- Level: Main
Bathroom
- Features: 4-Piece
- Level: Second
Bathroom
- Features: 3-Piece
- Level: Basement
Other
- Features: 3-Piece, Ensuite
- Level: Second
Dining room
- Level: Main
Eat in kitchen
- Level: Main
Family room
- Features: Vaulted Ceiling(s)
- Level: Main
Foyer
- Level: Main
Kitchen
- Level: Basement
Laundry
- Level: Basement
Living room
- Level: Main
Recreation room
- Level: Basement
Heating
- Forced Air
Cooling
- Central Air
Appliances
- Included: Range, Oven, Built-in Microwave, Dishwasher, Dryer, Gas Stove, Microwave, Range Hood, Refrigerator, Washer
- Laundry: In Basement
Features
- Central Vacuum, Auto Garage Door Remote(s), Built-In Appliances, Ceiling Fan(s)
- Windows: Window Coverings
- Basement: Separate Entrance,Full,Finished
- Has fireplace: Yes
- Fireplace features: Living Room, Gas
Interior area
- Total structure area: 4,019
- Total interior livable area: 2,724 sqft
- Finished area above ground: 2,724
- Finished area below ground: 1,295
Video & virtual tour
Property
Parking
- Total spaces: 6
- Parking features: Attached Garage, Garage Door Opener, Private Drive Double Wide
- Attached garage spaces: 2
- Uncovered spaces: 4
Features
- Stories: 2
- Has private pool: Yes
- Pool features: In Ground
- Waterfront features: Lake/Pond
- Frontage type: South
- Frontage length: 49.00
Lot
- Size: 6,125 Square Feet
- Dimensions: 49 x 125
- Features: Urban, Greenbelt, Library, Major Highway, Place of Worship, Schools
Details
- Additional structures: Shed(s)
- Parcel number: 173660166
- Zoning: R2
- Other equipment: Pool Equipment
Construction
Type & style
- Home type: SingleFamily
- Architectural style: Traditional
- Property subtype: Single Family Residence, Residential
Materials
- Brick
- Foundation: Poured Concrete
- Roof: Asphalt Shing
Condition
- 16-30 Years
- New construction: No
- Year built: 1998
Utilities & green energy
- Sewer: Sewer (Municipal)
- Water: Municipal
Community & HOA
Location
- Region: Hamilton
Financial & listing details
- Price per square foot: C$580/sqft
- Annual tax amount: C$7,484
- Date on market: 9/15/2026
- Inclusions: Built-in Microwave, Central Vac, Dishwasher, Dryer, Garage Door Opener, Gas Stove, Microwave, Pool Equipment, Range Hood, Refrigerator, Washer, Window Coverings, Family Room Entertainment Unit
Price history
| Date | Event | Price |
|---|---|---|
| 9/15/2026 | Listed for sale | C$1,580,000C$580/sqft |
Source:  TRREB #X13786778 Report a problem TRREB #X13786778 Report a problem | ||
Public tax history
Tax history is unavailable.
Climate risks
Neighborhood: Winona South
Nearby schools
GreatSchools rating
No schools nearby
We couldn't find any schools near this home.
Schools provided by the listing agent
- Elementary: Winona Public, St. Gabriels
- High: Orchard Park, St. John Henry Newman
Source: ITSO. This data may not be complete. We recommend contacting the local school district to confirm school assignments for this home.

Similar homes
- C$1,299,0005 bd4 ba2.6k sqft73 Richmond Cres, Hamilton, ON L8E 5T9For Sale
 MLS ID #40859122, Mark Thomas Woehrle, Broker, RE/MAX Escarpment Realty Inc.. ITSO
 - C$1,699,9004 bd5 ba1.4k sqft90 Lakeside Dr, Grimsby, ON L3M 2L5For Sale
 MLS ID #40863284, E. Martin Mazza, Salesperson, Royal LePage State Realty Inc.. ITSO
 - C$1,179,9994 bd2 ba2k sqft71 Riviera Rdg, Hamilton, ON L8E 5E7For Sale
 MLS ID #40859752, Joe Di Croce, Salesperson, Sutton Group Innovative Realty Inc.. ITSO
 - C$1,085,0003 bd3 ba2.3k sqft4 Lido Dr, Hamilton, ON L8E 5E5For Sale
 MLS ID #40859720, Michael Giles, Salesperson, Waterside Real Estate Group. ITSO
