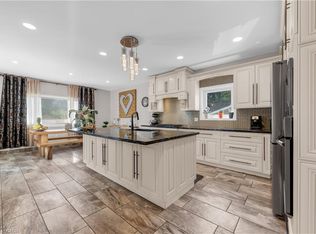
Welcome to this stunning, fully renovated home, beautifully upgraded from top to bottom, offering exceptional style, quality, and value in a highly sought-after neighborhood. At the heart of the home is an impressive chef-inspired gourmet kitchen, featuring a massive center island designed for both everyday living and effortless entertaining. Step directly from the kitchen through the walkout to your private outdoor oasis with a swim up spa, complete with a newly poured aggregate patio, mature trees, and a beautifully landscaped setting that provides exceptional privacy.Gas heated garage,50 amp sub panel in garage for ample power for the garage enthusiast with a new epoxy floor. Perfectly positioned between two marinas and just a short stroll from the waterfront and nearby parks, this home offers an enviable lifestyle surrounded by nature and recreation. Inside, the thoughtfully designed layout continues to impress. The spacious primary bedroom features a beautiful en suite, while the professionally finished basement provides additional living space with a recreation room, bedroom, and upgraded three-piece bathroom—ideal for guests, a growing family, or a private retreat. The exterior is equally impressive, with a meticulously landscaped lot and a stamped and colored concrete driveway that adds both curb appeal and lasting functionality. Enjoy the convenience of being just seconds from the QEW, with daycare, schools, shopping, restaurants, parks, the waterfront, and countless other amenities all close by. With too many upgrades and features to list, this exceptional home truly needs to be seen to be appreciated.Come see for yourself—you may have just found your dream home!
For sale
C$1,159,999
71 Riviera Rdg, Hamilton, ON L8E 5E7
4beds
2,000sqft
Single Family Residence, Residential
Built in 1994
5,978 Square Feet Lot
$-- Zestimate®
C$580/sqft
C$-- HOA
What's special
Impressive chef-inspired gourmet kitchenMassive center islandSwim up spaNewly poured aggregate patioMature treesGas heated garageSpacious primary bedroom
- 47 days
- 2
- 0
Zillow last checked:
Listing updated:
Listed by:
Joe Di Croce, Salesperson,
Sutton Group Innovative Realty Inc.
Source: ITSO,MLS®#: 40859752Originating MLS®#: Cornerstone Association of REALTORS®
Facts & features
Interior
Bedrooms & bathrooms
- Bedrooms: 4
- Bathrooms: 2
- Full bathrooms: 1
- 1/2 bathrooms: 1
- Main level bathrooms: 1
Bedroom
- Level: Basement
- Area: 110
- Dimensions: 10ft. 0in. x 11ft. 0in.
Bedroom
- Features: Carpet, Carpet Free, Hardwood Floor
- Level: Second
- Area: 144.25
- Dimensions: 11ft. 2in. x 13ft. 9in.
Bedroom
- Features: Carpet Free, Hardwood Floor
- Level: Second
Other
- Features: 3-Piece, Carpet Free, Hardwood Floor
- Level: Second
- Area: 90.54
- Dimensions: 9ft. 0in. x 10ft. 6in.
Bathroom
- Features: 3-Piece
- Level: Basement
Bathroom
- Features: 2-Piece
- Level: Main
Dining room
- Level: Main
- Area: 154.66
- Dimensions: 11ft. 0in. x 14ft. 6in.
Kitchen
- Description: CHEF'S KITCHEN WITH WET BAR AND WALK OUT TO BACKYARD PATIO
- Level: Main
- Area: 110
- Dimensions: 11ft. 0in. x 10ft. 0in.
Laundry
- Level: Basement
Living room
- Level: Main
- Area: 201.4
- Dimensions: 20ft. 0in. x 10ft. 7in.
Recreation room
- Level: Basement
- Area: 180.7
- Dimensions: 10ft. 0in. x 18ft. 7in.
Heating
- Forced Air, Natural Gas
Cooling
- Central Air
Appliances
- Included: Bar Fridge, Range, Stove
- Laundry: Electric Dryer Hookup, In Basement, Laundry Room
Features
- High Speed Internet, Auto Garage Door Remote(s), Brick & Beam, Built-In Appliances, Central Vacuum, Wet Bar
- Basement: Full,Finished
- Number of fireplaces: 2
- Fireplace features: Electric
Interior area
- Total structure area: 2,950
- Total interior livable area: 2,000 sqft
- Finished area above ground: 2,000
- Finished area below ground: 950
Property
Parking
- Total spaces: 6
- Parking features: Attached Garage, Garage Door Opener, Built-In, Heated Garage, Interlock, Private Drive Triple+ Wide
- Attached garage spaces: 2
- Uncovered spaces: 4
Features
- Stories: 2
- Patio & porch: Patio
- Exterior features: Landscape Lighting, Landscaped, Privacy
- Has private pool: Yes
- Pool features: On Ground
- Fencing: Full
- Has view: Yes
- View description: Clear
- Waterfront features: Access to Water
- Frontage type: South
- Frontage length: 49.00
Lot
- Size: 5,978 Square Feet
- Dimensions: 49 x 122
- Features: Urban, Rectangular, Paved, Beach, Highway Access, Shopping Nearby
Details
- Additional structures: Gazebo
- Parcel number: 173620232
- Zoning: R2 301
Construction
Type & style
- Home type: SingleFamily
- Architectural style: Traditional
- Property subtype: Single Family Residence, Residential
Materials
- Brick, Stone
- Foundation: Concrete Block, Poured Concrete
- Roof: Asphalt Shing
Condition
- 31-50 Years
- New construction: No
- Year built: 1994
Utilities & green energy
- Sewer: Sewer (Municipal)
- Water: Municipal, Municipal-Metered
- Utilities for property: Electricity Connected, Natural Gas Connected
Community & HOA
Community
- Security: Alarm System, Security System, Smoke Detector(s)
Location
- Region: Hamilton
Financial & listing details
- Price per square foot: C$580/sqft
- Annual tax amount: C$5,772
- Date on market: 9/2/2026
- Inclusions: Garage Door Opener, Stove
- Electric utility on property: Yes
Price history
| Date | Event | Price |
|---|---|---|
| 10/9/2026 | Price change | C$1,159,999-1.7%C$580/sqft |
Source: ITSO #40859752 Report a problem | ||
| 9/14/2026 | Price change | C$1,179,999-4%C$590/sqft |
Source: ITSO #40859752 Report a problem | ||
| 9/2/2026 | Listed for sale | C$1,229,000C$615/sqft |
Source: ITSO #40859752 Report a problem | ||
Public tax history
Tax history is unavailable.
Climate risks
Neighborhood: Winona North
Nearby schools
GreatSchools rating
No schools nearby
We couldn't find any schools near this home.
Schools provided by the listing agent
- Elementary: Winona School, St. Gabriels
- High: Grimsby High School, Cardinal Newman
Source: ITSO. This data may not be complete. We recommend contacting the local school district to confirm school assignments for this home.
Similar homes
- C$1,035,0003 bd3 ba2.3k sqft4 Lido Dr, Hamilton, ON L8E 5E5For Sale
 MLS ID #40859720, Michael Giles, Salesperson, Waterside Real Estate Group. ITSO
 - C$1,299,0005 bd4 ba2.6k sqft73 Richmond Cres, Hamilton, ON L8E 5T9For Sale
 MLS ID #40859122, Mark Thomas Woehrle, Broker, RE/MAX Escarpment Realty Inc.. ITSO
 - C$1,149,9994 bd3 ba2.1k sqft617 Scenic Dr, Hamilton, ON L9C 1H2For Sale
 MLS ID #40867324, Miomir Milesevic, Salesperson, RE/MAX Aboutowne Realty Corp.. ITSO
 - C$1,099,9003 bd4 ba2.6k sqft847 W 5th St, Hamilton, ON L9C 5R4For Sale
 MLS ID #40871397, Carrie Massey, Salesperson, Keller Williams Complete Realty. ITSO
