Experience Multigenerational Living in Winona Park Discover a masterfully designed home offering over 3,800 sq. ft. of sophisticated living space. Bonus Space: a massive 1,700 sq. ft. unfinished basement ready for your custom in-law suite. The heart of the home is a gourmet chef’s kitchen featuring a new 112" x 51" granite island and premium stainless appliances. Retreat to your private backyard oasis, where a sparkling saltwater pool, covered dining area, and expansive decking create the ultimate summer sanctuary. With four oversized bedrooms—each boasting its own ensuite—and a grand primary suite with a private sitting area and spa-like bathroom. This home defines "space and style" perfect for family gatherings inside or out! Walkable to Winona Park and schools; quick access to QEW, Costco, and Fifty Point Conservation.
For sale
C$1,629,000
35 Lido Dr, Hamilton, ON L8E 5E8
4beds
3,808sqft
Single Family Residence, Residential
Built in ----
0.25 Acres Lot
$-- Zestimate®
C$428/sqft
C$-- HOA
What's special
Premium stainless appliancesPrivate backyard oasisSparkling saltwater poolCovered dining areaExpansive deckingSpa-like bathroom
- 86 days |
- 125 |
- 3 |
Zillow last checked:
Listing updated:
Listed by:
Leanne Feener, Salesperson,
RE/MAX Escarpment Realty Inc.
Source: ITSO,MLS®#: 40826197Originating MLS®#: Cornerstone Association of REALTORS®
Facts & features
Interior
Bedrooms & bathrooms
- Bedrooms: 4
- Bathrooms: 4
- Full bathrooms: 3
- 1/2 bathrooms: 1
- Main level bathrooms: 1
Other
- Level: Second
Bedroom
- Level: Second
Bedroom
- Level: Second
Bedroom
- Level: Second
Bathroom
- Features: 2-Piece
- Level: Main
Bathroom
- Features: 5+ Piece
- Level: Second
Bathroom
- Features: 3-Piece
- Level: Second
Bathroom
- Features: 3-Piece
- Level: Second
Dining room
- Level: Main
Eat in kitchen
- Level: Main
Family room
- Level: Main
Laundry
- Level: Main
Living room
- Level: Main
Office
- Level: Main
Heating
- Forced Air, Natural Gas
Cooling
- Central Air
Appliances
- Included: Dishwasher, Dryer, Microwave, Refrigerator, Stove, Washer
- Laundry: Main Level
Features
- Auto Garage Door Remote(s), Central Vacuum Roughed-in, In-Law Floorplan
- Windows: Window Coverings
- Basement: Full,Unfinished
- Number of fireplaces: 1
- Fireplace features: Family Room, Gas
Interior area
- Total structure area: 5,635
- Total interior livable area: 3,808 sqft
- Finished area above ground: 3,808
- Finished area below ground: 1,827
Property
Parking
- Total spaces: 4
- Parking features: Attached Garage, Garage Door Opener, Concrete, Inside Entrance, Front Yard Parking
- Attached garage spaces: 2
- Uncovered spaces: 2
Accessibility
- Accessibility features: Accessible Kitchen, Open Floor Plan, Parking, Shower Stall
Features
- Stories: 2
- Patio & porch: Patio
- Exterior features: Canopy, Landscape Lighting, Private Entrance
- Waterfront features: Lake/Pond
- Frontage type: West
- Frontage length: 80.88
Lot
- Size: 0.25 Acres
- Dimensions: 80.88 x 137.2
- Features: Urban, Greenbelt, Industrial Mall, Major Highway, Park, Place of Worship, Public Transit, Schools, Shopping Nearby
- Topography: Level
Details
- Parcel number: 173620278
- Zoning: R2
- Other equipment: Pool Equipment, Intercom
Construction
Type & style
- Home type: SingleFamily
- Property subtype: Single Family Residence, Residential
Materials
- Brick
- Foundation: Poured Concrete
- Roof: Asphalt Shing
Condition
- 31-50 Years
- New construction: No
Utilities & green energy
- Sewer: Sewer (Municipal)
- Water: Municipal-Metered
Community & HOA
Community
- Security: Alarm System, Smoke Detector(s)
Location
- Region: Hamilton
Financial & listing details
- Price per square foot: C$428/sqft
- Annual tax amount: C$9,540
- Date on market: 5/1/2026
- Inclusions: Dishwasher, Dryer, Garage Door Opener, Microwave, Pool Equipment, Refrigerator, Stove, Washer, Window Coverings
Leanne Feener, Salesperson
Leanne Feener, Salesperson
(905) 639-7676
By pressing Contact Agent, you agree that the real estate professional identified above may call/text you about your search, which may involve use of automated means and pre-recorded/artificial voices. You don't need to consent as a condition of buying any property, goods, or services. Message/data rates may apply. You also agree to our Terms of Use. Zillow does not endorse any real estate professionals. We may share information about your recent and future site activity with your agent to help them understand what you're looking for in a home.
Price history
| Date | Event | Price |
|---|---|---|
| 7/7/2026 | Price change | C$1,629,000-1.2%C$428/sqft |
Source: ITSO #40826197 Report a problem | ||
| 5/1/2026 | Listed for sale | C$1,649,000C$433/sqft |
Source: ITSO #40826197 Report a problem | ||
Public tax history
Tax history is unavailable.
Climate risks
Neighborhood: Winona North
Nearby schools
GreatSchools rating
No schools nearby
We couldn't find any schools near this home.
Schools provided by the listing agent
- Elementary: Winona E.S., St, Gabriel E.S
- High: Orchard Park H.S, Cardinal Newman H.S
Source: ITSO. This data may not be complete. We recommend contacting the local school district to confirm school assignments for this home.
- C$---- bd-- ba-- sqft40 Lido Dr, Hamilton, ON L8E5E8Off Market
- C$---- bd-- ba-- sqft9 Sugarberry Ct, Hamilton, ON L8E5E6Off Market
- C$---- bd-- ba-- sqft48 Riviera Rdg, Hamilton, ON L8E5E7Off Market
- C$---- bd-- ba-- sqft7 Riviera Rdg, Hamilton, ON L8E5E5Off Market
- C$---- bd-- ba-- sqft68 Riviera Rdg, Hamilton, ON L8E5E7Off Market
- C$---- bd-- ba-- sqft501 Winona Rd, Hamilton, ON L8E5E5Off Market
- C$---- bd-- ba-- sqft29 Riviera Rdg, Hamilton, ON L8E5E6Off Market
- C$724,9993 bd3 ba1.5k sqft27 Rachel Dr #22, Hamilton, ON L8E0K6For Sale
Similar homes
- C$1,600,0005 bd4 ba3k sqft41 Creanona Blvd, Hamilton, ON L8E 5G2For Sale
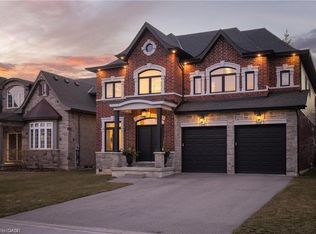 MLS ID #40819532, Samantha Ryder, Salesperson, RE/MAX Escarpment Realty Inc.. ITSO
 - C$1,429,0003 bd4 ba3.1k sqft85 Waterford Cres, Hamilton, ON L8E 4Z7For Sale
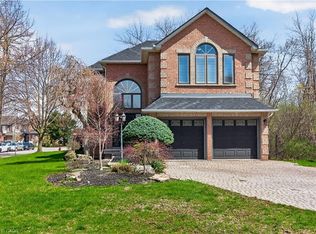 MLS ID #40826375, Stephen Kronas, Salesperson, Kronas Real Estate. ITSO
 - C$1,619,9004 bd4 ba3.2k sqft399 Golf Links Rd, Hamilton, ON L9G 4G6For Sale
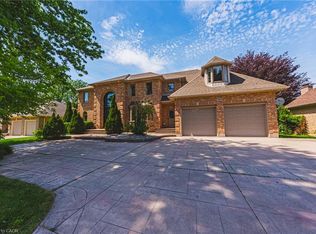 MLS ID #40836591, Haya Halabi, Broker, RE/MAX Escarpment Realty Inc.. ITSO
 - C$1,596,0004 bd4 ba2.4k sqft71 Miles Rd, Hamilton, ON L8W 1C9For Sale
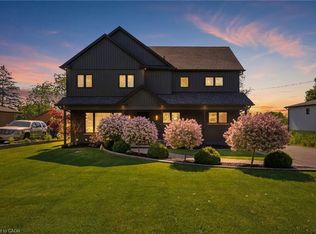 MLS ID #40836291, Milena Sozio, Broker, RE/MAX Escarpment Realty Inc.. ITSO
 - C$1,629,0005 bd3 ba2.8k sqft5444 Sundial Rd, Burlington, ON L7L 7N1For SaleMLS ID #40849459, Ryan Urban, Broker, Keller Williams Edge Realty. ITSO
- C$1,550,0004 bd4 ba3.9k sqft377 Hess St S, Hamilton, ON L8P 3R2For SaleMLS ID #40834636, Douglas Folsetter, Salesperson, Real Broker Ontario Ltd.. ITSO
- C$1,999,9004 bd3 ba3k sqft10 Azalea Ct, Hamilton, ON L8J 1K4For SaleMLS ID #40835942, E. Martin Mazza, Salesperson, Royal LePage State Realty Inc.. ITSO
- C$1,599,9006 bd6 ba3.9k sqft5499 Attema Crescent St, Anns, ON L0R 1Y0For SaleMLS ID #40817753, Wayne Schilstra, Broker, RE/MAX Escarpment Realty Inc.. ITSO
- C$1,199,9904 bd5 ba2.6k sqft74 Lampman Dr, Grimsby, ON L3M 0E5For SaleMLS ID #40838511, Diego Balcazar Jimenez, Salesperson, RE/MAX Escarpment Realty Inc.. ITSO
- C$1,419,9004 bd5 ba2.6k sqft3263 Guyatt Rd, Hamilton, ON L0R 1P0For SaleMLS ID #40824060, Chris Knighton, Salesperson, eXp Realty. ITSO
- C$1,549,9004 bd3 ba3.1k sqft156 Valmont St, Hamilton, ON L9G 4Z9For SaleMLS ID #40845156, Drew Woolcott, Broker, RE/MAX Escarpment Realty Inc.. ITSO
- C$1,649,9005 bd4 ba2.3k sqft583 Stephens Cres, Oakville, ON L6K 1Y2For SaleMLS ID #40847189, Martin Smith, Broker, One Percent Realty Ltd.. ITSO
- C$1,499,9004 bd4 ba2.5k sqft138 Miller Dr, Hamilton, ON L9G 4W4For SaleMLS ID #40847700, Alex Hill, Salesperson, RE/MAX Escarpment Realty Inc.. ITSO
- C$1,299,9004 bd3 ba2.2k sqft617 Grays Rd, Hamilton, ON L8E 2Z7For SaleMLS ID #40838602, William Marlow, Salesperson, RE/MAX Escarpment Realty Inc.. ITSO
- C$1,739,0004 bd4 ba3k sqft223 Briar Hill Cres, Hamilton, ON L9G 3M9For SaleMLS ID #40812054, Vincent Fracassi, Salesperson, Coldwell Banker Community Professionals. ITSO
- C$1,695,0004 bd4 ba2.7k sqft28 Deerview Ave, Hamilton, ON L9G 4R8For SaleMLS ID #40836256, Lela Michalski, Salesperson, Royal LePage State Realty Inc.. ITSO
- C$1,179,9006 bd3 ba2.2k sqft9793 Dickenson Rd W, Hamilton, ON L0R 1W0For SaleMLS ID #40849863, Tina D. Roberts, Salesperson, RE/MAX Escarpment Realty Inc.. ITSO
- C$1,790,0005 bd5 ba2.9k sqft137 Diiorio Cir, Hamilton, ON L9K 1T3For SaleMLS ID #40840480, Alizeh Hussain, Salesperson, Right at Home Realty. ITSO
- C$1,795,0004 bd5 ba3.3k sqft49 Roselawn Ave, Hamilton, ON L9G 0H9For SaleMLS ID #40817858, Payam Alidadi Kafraj, Salesperson, RE/MAX Escarpment Realty Inc.. ITSO
- C$1,099,9006 bd5 ba3.4k sqft147 Federal St, Hamilton, ON L8E 0H3For SaleMLS ID #40844603, Mary Hamilton, Salesperson, RE/MAX Escarpment Realty Inc.. ITSO
