This custom built home commands attention. Set on a spacious 1 acre lot in the community of St. Anns, this stunning 2-storey home delivers over 6,500 sq ft of living space and two in-law suites that are ideal for multi-generational living. This home combines scale, craftsmanship, and a level of interior finish rarely found at any price point in West Lincoln. From the moment you step inside, the level of craftsmanship is evident. A grand two-storey foyer features polished tile and a dark hardwood staircase with iron spindles. The main level flows seamlessly between the great room, kitchen, and dining area. The chef's kitchen is a true showpiece: custom soft-grey cabinetry, a large quartz island, professional-grade gas range, double wall oven, and built-in fridge/freezer — with direct walk-out access to a covered outdoor sitting area. Inside or outside, this space was built to entertain. The family room is anchored by a cathedral ceiling, arched transom window, gas fireplace, and built-in media cabinetry. The main floor also features a dedicated home office, den, 3-piece bathroom, laundry room & mud room. The generous primary suite has engineered hardwood floors and a spa-quality ensuite complete with a freestanding soaker tub, frameless glass shower with dual shower heads, a double vanity with dark cabinetry and granite counters. Additional bedrooms are well-sized with engineered hardwood floors and quality finishes.A 5-piece bathroom serves the upper level with a tub and shower combination and double vanity. The finished walk-out basement is home to two completely self-contained in-law suites — each featuring a private kitchen, open-concept living area, bedroom, and full bathroom. The property also includes an attached garage with parking for 3 cars, a large private driveway, a covered front porch, and a shed. Two furnaces service different portions of the home, while one tankless hot water tank services the whole home.
For sale
C$1,599,900
5499 Attema Crescent St, Anns, ON L0R 1Y0
6beds
3,928sqft
Single Family Residence, Residential
Built in 2020
1.02 Acres Lot
$-- Zestimate®
C$407/sqft
C$-- HOA
What's special
- 154 days
- 15
- 0
Zillow last checked:
Listing updated:
Listed by:
Wayne Schilstra, Broker,
RE/MAX Escarpment Realty Inc.,
David Hildebrand, Salesperson,
RE/MAX Escarpment Realty Inc.
Source: ITSO,MLS®#: 40817753Originating MLS®#: Cornerstone Association of REALTORS®
Facts & features
Interior
Bedrooms & bathrooms
- Bedrooms: 6
- Bathrooms: 6
- Full bathrooms: 4
- 1/2 bathrooms: 2
- Main level bathrooms: 1
- Main level bedrooms: 1
Bedroom
- Level: Main
Other
- Features: Walk-in Closet
- Level: Second
Bedroom
- Level: Second
Bedroom
- Level: Second
Bedroom
- Level: Lower
Bedroom
- Level: Lower
Bathroom
- Features: 3-Piece
- Level: Main
Bathroom
- Features: 5+ Piece, Ensuite
- Level: Second
Bathroom
- Features: 5+ Piece
- Level: Second
Bathroom
- Features: 2-Piece
- Level: Lower
Bathroom
- Features: 1-Piece
- Level: Lower
Bathroom
- Features: 3-Piece
- Level: Lower
Bonus room
- Level: Lower
Other
- Level: Lower
Other
- Level: Lower
Den
- Level: Main
Family room
- Level: Main
Foyer
- Level: Main
Kitchen
- Level: Main
Kitchen
- Level: Lower
Kitchen
- Level: Lower
Laundry
- Level: Main
Other
- Level: Main
Mud room
- Level: Main
Recreation room
- Level: Lower
Storage
- Level: Lower
Storage
- Level: Lower
Utility room
- Level: Lower
Utility room
- Level: Lower
Heating
- Forced Air, Natural Gas
Cooling
- Central Air
Appliances
- Included: Instant Hot Water, Water Heater Owned, Water Purifier, Dishwasher, Dryer, Gas Stove, Microwave, Range Hood, Refrigerator, Washer
- Laundry: In Basement, Main Level
Features
- Central Vacuum, Accessory Apartment, Auto Garage Door Remote(s), In-Law Floorplan, Sewage Pump, Water Treatment
- Windows: Window Coverings
- Basement: Separate Entrance,Walk-Out Access,Walk-Up Access,Full,Finished,Sump Pump
- Number of fireplaces: 1
- Fireplace features: Gas
Interior area
- Total structure area: 3,928
- Total interior livable area: 3,928 sqft
- Finished area above ground: 3,928
Video & virtual tour
Property
Parking
- Total spaces: 11
- Parking features: Attached Garage, Asphalt, Private Drive Triple+ Wide
- Attached garage spaces: 3
- Uncovered spaces: 8
Features
- Stories: 2
- Patio & porch: Porch
- Frontage type: North
- Frontage length: 267.26
Lot
- Size: 1.02 Acres
- Dimensions: 267.26 x 159.06
- Features: Rural, Rectangular, Corner Lot, Near Golf Course, Hospital, Library, Park, Place of Worship, Quiet Area, Rec./Community Centre, Schools
Details
- Additional structures: Shed(s)
- Parcel number: 460780265
- Zoning: R1A
Construction
Type & style
- Home type: SingleFamily
- Property subtype: Single Family Residence, Residential
Materials
- Brick, Stone, Stucco
- Foundation: Poured Concrete
- Roof: Asphalt Shing
Condition
- 6-15 Years
- New construction: No
- Year built: 2020
Utilities & green energy
- Sewer: Septic Tank
- Water: Cistern
Community & HOA
Community
- Security: Carbon Monoxide Detector, Smoke Detector, Carbon Monoxide Detector(s), Monitored, Security System, Smoke Detector(s)
Location
- Region: Anns
Financial & listing details
- Price per square foot: C$407/sqft
- Annual tax amount: C$12,122
- Date on market: 4/9/2026
- Inclusions: Carbon Monoxide Detector, Central Vac, Dishwasher, Dryer, Gas Stove, Microwave, Range Hood, Refrigerator, Smoke Detector, Washer, Window Coverings, All Window Coverings And Blinds, 3 Fridges, 2 Gas Stoves, Dishwasher, Washer & Dryer, Gas Fireplace, Bar Fridge, Shed, Front Porch Mat, All Tv Mounts, All Security Cameras And Security Equipment, Sound System Equipment (Aside From Centre Speaker), 4 Island Chairs
- Exclusions: Gas Fire Table, Dining Room Decorative Piece, All Tvs, Basement Fridge, Front Rock Garden Fountain, Foyer Chandelier, Bose Center Piece Speaker From The Living Room Theatre System.
Price history
| Date | Event | Price |
|---|---|---|
| 6/26/2026 | Price change | C$1,599,900-5.9%C$407/sqft |
Source: ITSO #40817753 Report a problem | ||
| 4/9/2026 | Listed for sale | C$1,699,900C$433/sqft |
Source: ITSO #40817753 Report a problem | ||
Public tax history
Tax history is unavailable.
Climate risks
Neighborhood: L0R

Similar homes
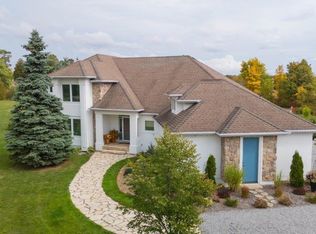
- C$1,599,9004 bd4 ba5k sqft4072 Highland Park Dr, Lincoln, ON L0R 1B7For Sale
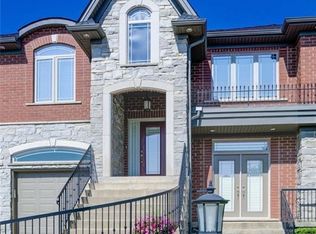 MLS ID #40861542, Michelle De Groot, Salesperson, RE/MAX Real Estate Centre Inc.. ITSO
 - C$1,599,0005 bd5 ba3.4k sqft40634 Forks Rd, Wainfleet, ON L0S 1V0For Sale
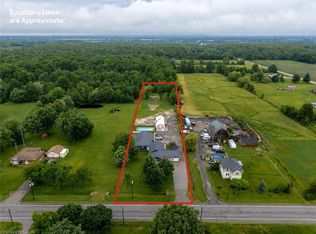 MLS ID #40844877, Vanessa Moore, Salesperson, Royal LePage NRC Realty Inc.. ITSO
 - C$1,199,0005 bd2 ba2.7k sqft2467 Port Davidson Rd #2471, West Lincoln, ON L0R 2A0For Sale
 MLS ID #40847148, Lynn Fee, Salesperson, RE/MAX Escarpment Realty Inc.. ITSO
 - C$1,299,9004 bd3 ba2.7k sqft94 Dorchester Dr, Grimsby, ON L3M 1A8For Sale
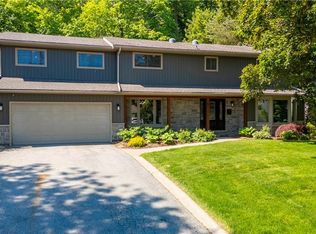 MLS ID #40861589, Robert James, Salesperson, Royal LePage NRC Realty Inc.. ITSO
