AN EXQUISITE BUILDERS OWN HOME | A TRULY ONE-OF-A-KIND MASTERPIECE. Designed with Meticulous Attention to Detail, Built to the Highest Standards, this Distinguished Raised Bungalow offers an Impressive 5,500sqft of Living Space. Essentially 2 Bungalows in 1. Separate Above-Grade Entrances, Ideal for Multigenerational, In-Law Suite, or a Substantial Single-Family Home. Nestled into the Escarpment on a Serene 1/3-Acre Ravine Lot (68x250). No Expense Spared in its Construction, from the Timeless Brick & Stone Exterior to the Custom-Built Dream Kitchen with Dining Area, a Large Center Island & Walk-In Pantry plus Separate Formal Dining. The Main Level (3,000 sqft) Features 9ft Ceilings, 3 Bedrooms & 2 Full Baths, including a Luxurious Primary Suite with Vaulted Ceiling, Juliette Balcony & Opulent 6-Piece Ensuite with Heated Floors & a Large Glass Shower. The Ground Level (2,500 sqft) Features 9ft Ceilings, Private Entrance, Full-Sized Windows, a Second Primary Suite with an Ensuite, a Roughed-In Kitchen, an Option for Separate Laundry & the Flexibility to Create Additional Rooms. Sophisticated Details Include: Transom Windows, California Shutters & Hunter Douglas Blinds, Rounded-Edges, Upgraded Trim, Casings & Decorative Crown Moulding, Maple Hardwood Floors, Covered Stamped Concrete Patio, Built-In Speakers throughout both Levels & Outside, Professional Landscaping with Sprinkler System & Potential for an Elevator. The Property also Features a Double Garage and an Accommodating Double Driveway. Set in a Desirable Family Neighbourhood, Conveniently Located near Schools, Parks and the Bruce Trail. In the heart of the Niagara Wine Route, a haven for Orchards, Vineyards & Wineries offering Cultivated Dining Experiences. A Picturesque & Quaint Downtown with Shops, Markets & Restaurants in Century Old Brick Buildings. Easily Accessible from the QEW. Minutes to World Class Golf Courses. Offering Elegance, Comfort & Endless Possibilities. It's Not Just a Home its a Lifestyle.
For sale
C$1,750,000
4072 Highland Park Dr, Lincoln, ON L0R 1B7
4beds
5,000sqft
Single Family Residence, Residential
Built in 2009
0.39 Acres Lot
$-- Zestimate®
C$350/sqft
C$-- HOA
What's special
Separate above-grade entrancesLarge center islandWalk-in pantrySeparate formal diningJuliette balconyPrivate entranceFull-sized windows
- 136 days
- 11
- 1
Zillow last checked:
Listing updated:
Listed by:
Michelle De Groot, Salesperson,
RE/MAX Real Estate Centre Inc.
Source: ITSO,MLS®#: 40820719Originating MLS®#: Cornerstone Association of REALTORS®
Facts & features
Interior
Bedrooms & bathrooms
- Bedrooms: 4
- Bathrooms: 4
- Full bathrooms: 3
- 1/2 bathrooms: 1
- Main level bathrooms: 2
- Main level bedrooms: 3
Other
- Features: California Shutters, Hardwood Floor, Vaulted Ceiling(s), Walk-in Closet
- Level: Main
- Area: 257.32
- Dimensions: 15ft. 11in. x 17ft. 3in.
Bedroom
- Features: California Shutters, Hardwood Floor
- Level: Main
- Area: 151.75
- Dimensions: 10ft. 7in. x 15ft. 7in.
Bedroom
- Features: California Shutters, Hardwood Floor
- Level: Main
- Area: 155.45
- Dimensions: 11ft. 8in. x 14ft. 3in.
Other
- Features: California Shutters, Hardwood Floor
- Level: Lower
- Area: 248.09
- Dimensions: 19ft. 4in. x 13ft. 3in.
Bathroom
- Features: 4-Piece, California Shutters
- Level: Main
- Area: 0
- Dimensions: 0 x 0
Bathroom
- Features: 3-Piece, California Shutters, Ensuite
- Level: Lower
- Area: 0
- Dimensions: 0 x 0
Bathroom
- Features: 2-Piece
- Level: Lower
- Area: 0
- Dimensions: 0 x 0
Other
- Features: 5+ Piece, California Shutters, Double Vanity, Ensuite, Heated Floor, Jetted Bathtub
- Level: Main
- Area: 0
- Dimensions: 0 x 0
Dinette
- Features: California Shutters, Hardwood Floor
- Level: Main
- Area: 226.95
- Dimensions: 15ft. 9in. x 15ft. 4in.
Dining room
- Features: Crown Moulding, Hardwood Floor, Separate Room
- Level: Main
- Area: 420.58
- Dimensions: 19ft. 10in. x 22ft. 2in.
Kitchen
- Features: California Shutters, Hardwood Floor, Professionally Designed
- Level: Main
- Area: 242.5
- Dimensions: 15ft. 9in. x 16ft. 7in.
Laundry
- Features: California Shutters
- Level: Main
- Area: 137.23
- Dimensions: 9ft. 10in. x 15ft. 8in.
Living room
- Features: California Shutters, Fireplace, Hardwood Floor, Other
- Level: Main
- Area: 324.93
- Dimensions: 19ft. 8in. x 17ft. 3in.
Mud room
- Features: California Shutters, Inside Entry
- Level: Lower
- Area: 182.6
- Dimensions: 20ft. 11in. x 9ft. 8in.
Pantry
- Features: California Shutters, Hardwood Floor, Separate Room
- Level: Main
- Area: 45.65
- Dimensions: 5ft. 5in. x 9ft. 4in.
Recreation room
- Features: California Shutters, Hardwood Floor, Roughed-In
- Level: Lower
- Area: 1396.07
- Dimensions: 31ft. 1in. x 45ft. 2in.
Utility room
- Features: California Shutters
- Level: Lower
- Area: 501.2
- Dimensions: 20ft. 4in. x 25ft. 1in.
Heating
- Forced Air, Natural Gas
Cooling
- Central Air
Appliances
- Included: Garborator, Oven, Built-in Microwave, Dishwasher, Dryer, Gas Oven/Range, Gas Stove, Range Hood, Refrigerator, Washer, Wine Cooler
- Laundry: In-Suite, Lower Level, Main Level
Features
- Auto Garage Door Remote(s), Built-In Appliances, Central Vacuum, In-law Capability, In-Law Floorplan
- Windows: Window Coverings
- Basement: Separate Entrance,Walk-Out Access,Full,Finished
- Number of fireplaces: 1
- Fireplace features: Gas
Interior area
- Total structure area: 5,000
- Total interior livable area: 5,000 sqft
- Finished area above ground: 5,000
Video & virtual tour
Property
Parking
- Total spaces: 8
- Parking features: Attached Garage, Garage Door Opener, Built-In, Concrete, Inside Entrance, Other, Private Drive Double Wide
- Attached garage spaces: 2
- Uncovered spaces: 6
Features
- Stories: 1
- Patio & porch: Patio
- Exterior features: Landscaped, Lawn Sprinkler System, Lighting, Private Entrance
- Has view: Yes
- View description: Vineyard
- Frontage type: West
- Frontage length: 68.00
Lot
- Size: 0.39 Acres
- Dimensions: 68 x 250
- Features: Urban, Rectangular, Ample Parking, Near Golf Course, Highway Access, Landscaped, Park, Quiet Area, Ravine, School Bus Route, Schools, Trails
- Topography: Rolling,Wooded/Treed
Details
- Parcel number: 461040914
- Zoning: NC
Construction
Type & style
- Home type: SingleFamily
- Architectural style: Bungalow Raised
- Property subtype: Single Family Residence, Residential
Materials
- Brick, Stone
- Foundation: Poured Concrete
- Roof: Asphalt Shing
Condition
- 16-30 Years
- New construction: No
- Year built: 2009
Utilities & green energy
- Sewer: Sewer (Municipal)
- Water: Municipal
Community & HOA
Location
- Region: Lincoln
Financial & listing details
- Price per square foot: C$350/sqft
- Annual tax amount: C$11,224
- Date on market: 4/14/2026
- Inclusions: Built-in Microwave, Dishwasher, Dryer, Garage Door Opener, Gas Oven/Range, Gas Stove, Range Hood, Refrigerator, Washer, Window Coverings, Wine Cooler, Negotiable
Price history
| Date | Event | Price |
|---|---|---|
| 4/14/2026 | Price change | C$1,750,000-10.3%C$350/sqft |
Source: ITSO #40820719 Report a problem | ||
| 9/17/2024 | Price change | C$1,950,000-4.9%C$390/sqft |
Source:  Cornerstone Association of REALTORS® - Hamilton-Burlington #H4207058 Report a problem Cornerstone Association of REALTORS® - Hamilton-Burlington #H4207058 Report a problem | ||
| 7/15/2024 | Listed for sale | C$2,050,000-2.4%C$410/sqft |
Source: Cornerstone Association of REALTORS® - Hamilton-Burlington #H4200240 Report a problem | ||
| 7/15/2024 | Listing removed | -- |
Source: Cornerstone Association of REALTORS® - Hamilton-Burlington #H4185739 Report a problem | ||
| 2/20/2024 | Listed for sale | C$2,099,900-12.1%C$420/sqft |
Source: Cornerstone Association of REALTORS® - Hamilton-Burlington #H4185739 Report a problem | ||
| 12/1/2023 | Listing removed | -- |
Source: Cornerstone Association of REALTORS® - Hamilton-Burlington #H4160296 Report a problem | ||
| 4/10/2023 | Listed for sale | C$2,390,000C$478/sqft |
Source: Cornerstone Association of REALTORS® - Hamilton-Burlington #H4160296 Report a problem | ||
Public tax history
Tax history is unavailable.
Climate risks
Neighborhood: Beamsville
Nearby schools
Schools provided by the listing agent
- Elementary: Jacob Beam Ps, St. Mark Cs
- High: West Niagara Secondary, Blessed Trinity Catholic Ss L
Source: ITSO. This data may not be complete. We recommend contacting the local school district to confirm school assignments for this home.


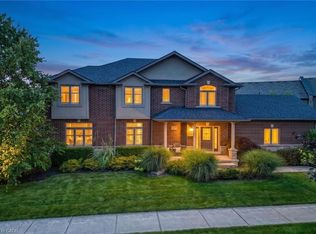

Similar homes
- C$1,774,9004 bd3 ba2.6k sqft26 Maple Ave #24, Grimsby, ON L3M 3B6For Sale
 MLS ID #40835990, Zoi A. Ouzas, Salesperson, RE/MAX Garden City Realty Inc.. ITSO
 - C$1,299,9994 bd4 ba3.2k sqft4041 Highland Park Dr, Lincoln, ON L3J 0S9For Sale
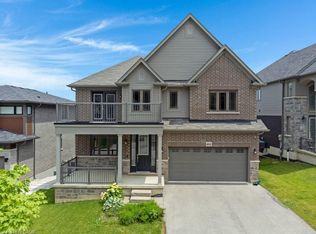 MLS ID #40853709, Inna Balandina, Broker, Right at Home Realty. ITSO
 - C$1,700,0006 bd4 ba3.8k sqft283 2nd Rd E, Hamilton, ON L8J 3J1For Sale
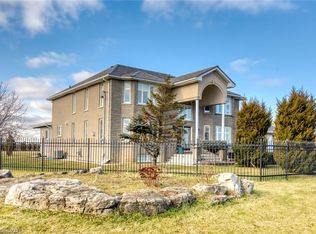 MLS ID #40858208, Barwinder Singh, Salesperson, Bridgecan Realty Corp.. ITSO
 - C$1,890,0003 bd2 ba2.8k sqft493 Ridge Rd E, Grimsby, ON L3M 0K5For Sale
 MLS ID #40837428, Mark Pniewski, Salesperson, RE/MAX Escarpment Realty Inc.. ITSO
