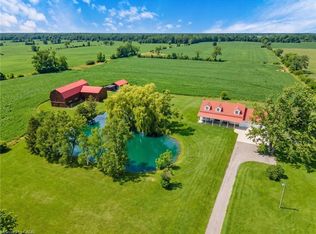
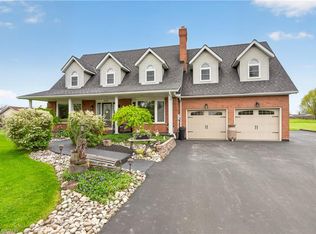
Discover a property where space, flexibility and opportunity come together on an impressive 1.5-acre lot in Stoney Creek. Designed for those who need room to live, work and grow, this unique home offers versatile living spaces and an incredible oversized indoor garage and workshop. Ideal for hobbyists, car enthusiasts, tradespeople or those looking for substantial storage and workspace, the possibilities here are endless. The property also features a separate in-law suite complete with its own kitchen, bathrooms and private living areas, offering an ideal setup for multi-generational families, extended guests or additional living accommodations. The main residence is spacious and functional, featuring five bedrooms and four bathrooms with generous living areas designed for both comfortable everyday living and entertaining. Step outside and enjoy multiple decks, a fenced yard and the privacy and space offered by this expansive 1.5 acre property. A truly unique opportunity for buyers searching for more than just a home. This is a property designed to adapt to your lifestyle, your family and your future.
For sale
C$1,400,000
97 Smith Rd, Hamilton, ON L8J 2Z2
6beds
4,281sqft
Single Family Residence, Residential
Built in 1945
1.51 Acres Lot
$-- Zestimate®
C$327/sqft
C$-- HOA
What's special
- 3 days |
- 17 |
- 1 |
Zillow last checked:
Listing updated:
Listed by:
Naima Cothran, Broker,
Royal LePage State Realty Inc.,
Justin Cothran, Salesperson,
Royal LePage State Realty Inc.
Source: ITSO,MLS®#: 40857826Originating MLS®#: Cornerstone Association of REALTORS®
Facts & features
Interior
Bedrooms & bathrooms
- Bedrooms: 6
- Bathrooms: 3
- Full bathrooms: 3
- Main level bathrooms: 2
- Main level bedrooms: 1
Kitchen
- Level: Main,Second
Heating
- Heat Pump, Propane
Cooling
- Central Air
Appliances
- Included: Water Heater, Refrigerator, Stove
- Laundry: In-Suite, Main Level
Features
- In-law Capability, In-Law Floorplan
- Basement: Full,Unfinished,Sump Pump
- Has fireplace: Yes
- Fireplace features: Free Standing
Interior area
- Total structure area: 4,281
- Total interior livable area: 4,281 sqft
- Finished area above ground: 4,281
Video & virtual tour
Property
Parking
- Total spaces: 16
- Parking features: Attached Garage, Circular Driveway, Inside Entrance, Private Drive Triple+ Wide, RV / Truck Parking
- Attached garage spaces: 6
- Uncovered spaces: 10
Features
- Stories: 2
- Patio & porch: Deck, Porch
- Exterior features: Balcony, Lighting, Year Round Living
- Has view: Yes
- View description: Clear, Pasture, Trees/Woods
- Frontage type: North
- Frontage length: 525.10
Lot
- Size: 1.51 Acres
- Dimensions: 525.1 x 346.57
- Features: Rural, Ample Parking, Greenbelt, Hobby Farm, Open Spaces, Place of Worship, Quiet Area, School Bus Route, Trails
Details
- Additional structures: Workshop
- Parcel number: 173730184
- Zoning: A1
Construction
Type & style
- Home type: SingleFamily
- Architectural style: Traditional
- Property subtype: Single Family Residence, Residential
Materials
- Stucco
- Foundation: Concrete Perimeter
- Roof: Asphalt Shing
Condition
- 51-99 Years
- New construction: No
- Year built: 1945
Utilities & green energy
- Sewer: Septic Tank
- Water: Cistern, Other
- Utilities for property: Propane
Community & HOA
Location
- Region: Hamilton
Financial & listing details
- Price per square foot: C$327/sqft
- Annual tax amount: C$6,935
- Date on market: 8/24/2026
- Inclusions: Refrigerator, Stove
Price history
| Date | Event | Price |
|---|---|---|
| 8/24/2026 | Listed for sale | C$1,400,000C$327/sqft |
Source: ITSO #40857826 Report a problem | ||
Public tax history
Tax history is unavailable.
Climate risks
Neighborhood: East Mountain
Nearby schools
GreatSchools rating
No schools nearby
We couldn't find any schools near this home.
Schools provided by the listing agent
- Elementary: Tapleytown
- High: Saltfleet
Source: ITSO. This data may not be complete. We recommend contacting the local school district to confirm school assignments for this home.
- C$819,0004 bd3 ba1.8k sqft443 11th Rd E, Hamilton, ON L8J3N4For Sale

- C$---- bd-- ba-- sqft14 50th Rd, Hamilton, ON L8J2X6Off Market
- C$1,275,0004 bd3 ba2.6k sqft44 50th Rd, Hamilton, ON L8J2X6Sold

- C$---- bd-- ba-- sqft89 50th Rd, Hamilton, ON L8E5K8Off Market
- C$---- bd-- ba-- sqft10 Reservoir Rd, Hamilton, ON L8E5K8Off Market
- C$---- bd-- ba-- sqft621 Ridge Rd W, Grimsby, ON L3M4E7Off Market
- C$2,999,900-- sqft20 Hysert Rd, Grimsby, ON L3M4E7Lot/Land
- C$1,888,0004 bd4 ba-- sqft424 Concession Rd #8-E, Hamilton, ON L8E5K8For Sale
Similar homes
- C$1,549,0003 bd3 ba2.1k sqft2265 Binbrook Rd, Hamilton, ON L0R 1C0For Sale
 MLS ID #40857770, Tina Doyle, Salesperson, RE/MAX Escarpment Realty Inc.. ITSO
 - C$1,349,9004 bd3 ba2.3k sqft501 Concession Rd #2-S, Rainham, ON N0A 1G0For Sale
 MLS ID #40858191, Scott Benson, Salesperson, Real Broker Ontario Ltd.. ITSO
 - C$1,299,9004 bd3 ba3.6k sqft262 Main St W, Grimsby, ON L3M 1S4For Sale
 MLS ID #40840942, Jason Jacobs, Salesperson, Royal LePage State Realty Inc.. ITSO
 - C$1,299,9994 bd4 ba2.6k sqft3568 S Grimsby Rd #12, West Lincoln, ON L0R 1M0For Sale
 MLS ID #40831153, Michael Taylor, Salesperson, Keller Williams Complete Realty. ITSO
 - C$1,649,0004 bd4 ba3.1k sqft28 Taywood Ct, Hamilton, ON L9H 7A2For SaleMLS ID #40858203, Miguel Lima, Broker, Century 21 Heritage Group Ltd.. ITSO
- C$1,249,9005 bd4 ba2.2k sqft14 Leslie Dr, Hamilton, ON L8G 2P9For SaleMLS ID #40834522, Rob Golfi, Salesperson, RE/MAX Escarpment Golfi Realty Inc.. ITSO
- C$1,349,9006 bd4 ba3.1k sqft3349 Culp Rd, Lincoln, ON L0R 2E0For SaleMLS ID #40831392, Wayne Schilstra, Broker, RE/MAX Escarpment Realty Inc.. ITSO
- C$1,399,9004 bd3 ba2.6k sqft809 Kilman Rd, Pelham, ON L0S 1C0For SaleMLS ID #40844805, Bill Brouwer, Salesperson, RE/MAX Garden City Realty Inc.. ITSO
- C$1,595,8504 bd4 ba2.1k sqft3 Maple Dr, Hamilton, ON L8G 3C1For SaleMLS ID #40814096, George Gillespie, Salesperson, Royal LePage State Realty Inc.. ITSO
- C$1,199,9004 bd4 ba2.9k sqft80 Margaret Ave, Hamilton, ON L8G 3G5For SaleMLS ID #40676226, Fulvio Delibato, Salesperson, Royal LePage Macro Realty. ITSO
- C$1,285,0005 bd5 ba3k sqft10 Skye Ct, Hamilton, ON L8G 4R6For SaleMLS ID #40831894, Jas Sohal, Broker, RE/MAX Escarpment Realty Inc.. ITSO
- C$1,289,9005 bd3 ba2.2k sqft4645 Drever Rd, Burlington, ON L7M 0E2For SaleMLS ID #40858324, Martin Smith, Broker, One Percent Realty Ltd.. ITSO
- C$1,449,0004 bd4 ba2.8k sqft58 Unity Side Rd, Haldimand County, ON N3W 1Y2For SaleMLS ID #40855288, Paul Dishke, Salesperson, RE/MAX Escarpment Realty Inc.. ITSO
- C$1,199,0005 bd2 ba2.7k sqft2467 Port Davidson Rd #2471, West Lincoln, ON L0R 2A0For SaleMLS ID #40847148, Lynn Fee, Salesperson, RE/MAX Escarpment Realty Inc.. ITSO
- C$1,099,0005 bd4 ba3.3k sqft16 Vogue Ct, Hamilton, ON L8E 4T3For SaleMLS ID #40849573, Arshpreet Pannu, Salesperson, LPT Realty ULC. ITSO
- C$1,299,0005 bd4 ba3.8k sqft1408 Bird Rd, Haldimand County, ON N1A 2W2For SaleMLS ID #40838034, Ashley Webster, Salesperson, Royal LePage NRC Realty Inc.. ITSO
- C$850,0003 bd3 ba2.2k sqft144 Limeridge Rd E, Hamilton, ON L9A 2S3For SaleMLS ID #40856947, Kaitlin Zimmer, Salesperson, RE/MAX TWIN CITY REALTY INC.. ITSO
- C$1,995,0004 bd3 ba4.3k sqft1166 Westbrook Rd, Glanbrook, ON L0R 2A0New ConstructionMLS ID #40822702, Sarit Zalter, Salesperson, RE/MAX Escarpment Realty Inc.. ITSO
- C$1,349,0004 bd2 ba2.3k sqft1629 Gregory Rd, Saint Catharines, ON L2R 6P9For SaleMLS ID #40844732, John A Bald, Broker, Royal LePage NRC Realty Inc.. ITSO
- C$1,285,0004 bd3 ba2.4k sqft110 Old Ancaster Rd, Dundas, ON L9H 3R2For SaleMLS ID #40855168, Rod Frank, Salesperson, RE/MAX Escarpment Frank Realty. ITSO
