Custom Built, Prime Court Location on the Plateau, Grand Foyer, Circular Staircase, Over 4800 Finished area (3071 + 1774), 4+2 Bedrooms, 2 Kitchens, 5 Bathrooms, Finished Basement set up as in-law suite with separate side entrance, Carpet Free, View of Lake from the Patio & Balcony off Master Bedroom, 8 Cars Parking, Brick Exterior, 2 Electric Fire Places, Detached Smoking room / Office in ,the Backyard, Basement Rooms are rented Month to Month for additional Income of $3000.00 / Month, Vacant Possession, All sizes approx.,
For sale
C$1,285,000
10 Skye Ct, Hamilton, ON L8G 4R6
5beds
3,071sqft
Single Family Residence, Residential
Built in 1985
8,496 Square Feet Lot
$-- Zestimate®
C$418/sqft
C$-- HOA
What's special
Grand foyerCircular staircaseCarpet freeBrick exterior
- 95 days |
- 7 |
- 0 |
Zillow last checked:
Listing updated:
Listed by:
Jas Sohal, Broker,
RE/MAX Escarpment Realty Inc.
Source: ITSO,MLS®#: 40831894Originating MLS®#: Cornerstone Association of REALTORS®
Facts & features
Interior
Bedrooms & bathrooms
- Bedrooms: 5
- Bathrooms: 5
- Full bathrooms: 5
- Main level bathrooms: 1
Bedroom
- Level: Second
- Area: 192
- Dimensions: 12ft. 0in. x 16ft. 0in. x 0ft. 0in.
Bedroom
- Level: Second
- Area: 253.66
- Dimensions: 14ft. 3in. x 18ft. 8in.
Bedroom
- Level: Second
- Area: 408
- Dimensions: 17ft. 0in. x 24ft. 0in. x 0ft. 0in.
Bedroom
- Level: Second
Bedroom
- Level: Basement
Bathroom
- Features: 3-Piece
- Level: Main
- Area: 176.44
- Dimensions: 11ft. 0in. x 16ft. 4in. x 0ft. 0in.
Bathroom
- Features: 5+ Piece
- Level: Second
- Area: 156.84
- Dimensions: 12ft. 0in. x 13ft. 7in. x 0ft. 0in.
Bathroom
- Features: 3-Piece
- Level: Second
- Area: 180.24
- Dimensions: 12ft. 0in. x 15ft. 2in. x 0ft. 0in.
Bathroom
- Features: 3-Piece
- Level: Basement
Bathroom
- Features: 3-Piece
- Level: Basement
Dining room
- Level: Main
- Area: 334.11
- Dimensions: 11ft. 10in. x 30ft. 10in.
Family room
- Level: Main
Kitchen
- Level: Main
- Area: 126.84
- Dimensions: 9ft. 6in. x 14ft. 0in. x 0ft. 0in.
Kitchen
- Level: Basement
- Area: 210.43
- Dimensions: 14ft. 1in. x 15ft. 2in.
Living room
- Level: Main
- Area: 369.44
- Dimensions: 16ft. 0in. x 23ft. 9in. x 0ft. 0in.
Recreation room
- Level: Basement
- Area: 182.98
- Dimensions: 13ft. 7in. x 14ft. 0in. x 0ft. 0in.
Heating
- Forced Air, Natural Gas
Cooling
- Central Air
Appliances
- Included: Dishwasher
Features
- In-Law Floorplan
- Basement: Full,Finished
- Number of fireplaces: 2
- Fireplace features: Electric
Interior area
- Total structure area: 4,845
- Total interior livable area: 3,071 sqft
- Finished area above ground: 3,071
- Finished area below ground: 1,774
Video & virtual tour
Property
Parking
- Total spaces: 8
- Parking features: Attached Garage, Interlock, Private Drive Double Wide
- Attached garage spaces: 2
- Uncovered spaces: 6
Features
- Stories: 2
- Exterior features: Balcony
- Has view: Yes
- Frontage type: East
- Frontage length: 58.79
Lot
- Size: 8,496 Square Feet
- Dimensions: 58.79 x 144.52
- Features: Urban, Irregular Lot, Public Transit, View from Escarpment
Details
- Additional structures: Shed(s)
- Parcel number: 173370065
- Zoning: R2-9
Construction
Type & style
- Home type: SingleFamily
- Architectural style: Two Story
- Property subtype: Single Family Residence, Residential
Materials
- Brick
- Foundation: Poured Concrete
- Roof: Asphalt Shing
Condition
- 31-50 Years
- New construction: No
- Year built: 1985
Utilities & green energy
- Sewer: Sewer (Municipal)
- Water: Municipal
Community & HOA
Location
- Region: Hamilton
Financial & listing details
- Price per square foot: C$418/sqft
- Annual tax amount: C$7,979
- Date on market: 5/22/2026
- Inclusions: Dishwasher
Price history
| Date | Event | Price |
|---|---|---|
| 5/22/2026 | Listed for sale | C$1,285,000C$418/sqft |
Source: ITSO #40831894 Report a problem | ||
Public tax history
Tax history is unavailable.
Climate risks
Neighborhood: Highway Valley
Nearby schools
GreatSchools rating
No schools nearby
We couldn't find any schools near this home.
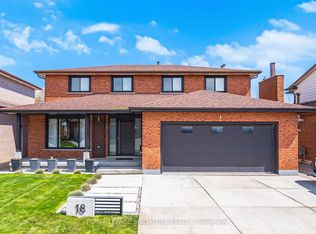
- C$1,499,9005 bd5 ba-- sqft18 Alder Ct, Hamilton, ON L8G4K5For Sale
- C$---- bd-- ba-- sqft12 Ben Nevis Dr, Hamilton, ON L8G4J6Off Market
- C$869,0003 bd3 ba-- sqft56 Ben Tirran Cres, Hamilton, ON L8G4V7For Sale

- C$---- bd-- ba-- sqft40 Glenashton Dr, Hamilton, ON L8G4E9Off Market
- C$---- bd-- ba-- sqft8 Wyvis Ct, Hamilton, ON L8G4W3Off Market
- C$920,0003 bd3 ba2k sqft9 Ben Tirran Cres, Hamilton, ON L8G4V8Sold
- C$---- bd-- ba-- sqft170 Glenashton Dr, Hamilton, ON L8G4G3Off Market
- C$---- bd-- ba-- sqft29 President Dr, Hamilton, ON L8G4H2Off Market
Similar homes
- C$1,199,9004 bd4 ba2.9k sqft80 Margaret Ave, Hamilton, ON L8G 3G5For Sale
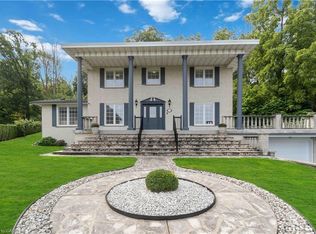 MLS ID #40676226, Fulvio Delibato, Salesperson, Royal LePage Macro Realty. ITSO
 - C$1,299,9005 bd5 ba3.6k sqft79 Maple Dr, Hamilton, ON L8G 3C6For Sale
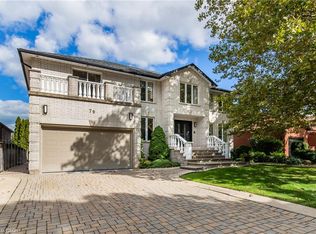 MLS ID #40819555, Peter Elia, Salesperson, eXp Realty. ITSO
 - C$1,249,9005 bd4 ba2.2k sqft14 Leslie Dr, Hamilton, ON L8G 2P9For Sale
 MLS ID #40834522, Rob Golfi, Salesperson, RE/MAX Escarpment Golfi Realty Inc.. ITSO
 - C$1,069,0005 bd4 ba2.4k sqft10 Vega Cres, Hamilton, ON L8E 4S7For Sale
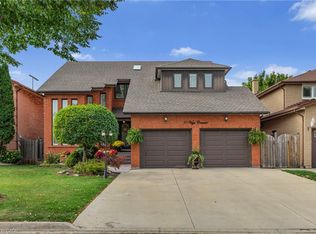 MLS ID #40823540, Alyssa Walker, Salesperson, eXp Realty. ITSO
 - C$1,299,9994 bd4 ba2.6k sqft3568 S Grimsby Rd #12, West Lincoln, ON L0R 1M0For SaleMLS ID #40831153, Michael Taylor, Salesperson, Keller Williams Complete Realty. ITSO
- C$949,9004 bd4 ba2.2k sqft2 Cresthaven Dr, Stoney Creek, ON L8E 4S4For SaleMLS ID #40849414, Guy Frank D'alesio, Salesperson, RE/MAX Escarpment Realty Inc.. ITSO
- C$1,399,0004 bd4 ba2.8k sqft351 Highland Rd W, Stoney Creek, ON L8J 2S2For SaleMLS ID #40853802, Vera Nura, Salesperson, Keller Williams Complete Realty. ITSO
- C$1,149,0004 bd3 ba2.5k sqft59 Randolf Ct, Hamilton, ON L8W 2Z7For SaleMLS ID #40842751, Michael Amodeo, Salesperson, RE/MAX Escarpment Realty Inc.. ITSO
- C$849,0004 bd3 ba1.7k sqft87 Monte Dr, Hamilton, ON L8G 4M4For SaleMLS ID #40854976, Agostino Calandrino, Salesperson, Real Broker Ontario Ltd.. ITSO
- C$775,0004 bd2 ba1.6k sqft191 Millen Rd, Hamilton, ON L8E 2G4For SaleMLS ID #40850999, Chris Cipriani, Salesperson, RE/MAX Escarpment Realty Inc.. ITSO
- C$1,299,9005 bd4 ba2.5k sqft365 Valridge Dr, Hamilton, ON L9G 0B1For SaleMLS ID #40841370, John Giannakis, Salesperson, SKYBOUND REALTY. ITSO
- C$1,189,9003 bd2 ba1.8k sqft9784 Goodale Rd, West Lincoln, ON L0R 1E0For SaleMLS ID #40848216, Tiffany Funke, Salesperson, RE/MAX Escarpment Realty Inc.. ITSO
- C$1,299,9955 bd4 ba2.5k sqft207 Valridge Dr, Hamilton, ON L9G 4Y4For SaleMLS ID #40844095, Alex Gunby, Salesperson, Revel Realty Inc.. ITSO
- C$878,8885 bd4 ba2.2k sqft471 Old Mud St, Hamilton, ON L8J 0C7For SaleMLS ID #40857228, Rob Golfi, Salesperson, RE/MAX Escarpment Golfi Realty Inc.. ITSO
- C$1,250,0006 bd4 ba2.6k sqft21 Moss Blvd, Hamilton, ON L9H 6S3For SaleMLS ID #40850677, Justin Little, Salesperson, RE/MAX Escarpment Realty Inc.. ITSO
- C$1,099,9004 bd3 ba1.9k sqft6 Margaret Ave, Grimsby, ON L3M 4S1For SaleMLS ID #40856017, Brenda Adams, Salesperson, Royal LePage Burloak Real Estate Services. ITSO
- C$929,9995 bd3 ba2.5k sqft15 Talia Ct, Hamilton, ON L6E 4X8New ConstructionMLS ID #40839865, Ashley Mccaskie, Salesperson, RE/MAX Escarpment Realty Inc.. ITSO
- C$1,299,9004 bd2 ba2.4k sqft23 Kellogg Ave, Hamilton, ON L0R 1W0For SaleMLS ID #40835323, Massimo Iudica, Salesperson, Royal LePage State Realty Inc.. ITSO
- C$899,9904 bd3 ba2.2k sqft34 Capri Cres, Hamilton, ON L8E 4J7For SaleMLS ID #40838979, Ajay Mahajan, Salesperson, HOMELIFE MIRACLE REALTY LTD. ITSO
- C$949,9004 bd3 ba2.3k sqft1431 Fletcher Rd, Hamilton, ON L0R 1P0For SaleMLS ID #40856198, James M Pottruff, Broker of Record, Pottruff & Oliver Realty Inc.. ITSO
