Stunning Luxury & Elegance *** Exquisite Contemporary Design with Unparalleled Quality of Craftsmanship Awaits You in This Fully Renovated Home *** Immerse Yourself in the Tranquil Cottage-Like Backyard Retreat with illuminated Multi-Level Decking & Summer Office**Grand Open Concept Main Floor Boasts a Dream Gourmet Kitchen with Smart Appliances & Impressive Island W/Prep-Sink, Built-in Coffee Station with Pull-out Base, Bar Fridge &Dishwasher***Living/Dining Area Exudes Modern Composure and is Saturated Daily with the Warm Glow of the Setting Sun***Huge Family Room with Wood Burning Fireplace***Mud Room with Entry to Garage, Laundry & 3pc Bathrm on Main Level*** Primary Bedroom Suite offers a Refined Retreat with Luxurious Spa-Like Ensuite Bathroom & Juliette Balcony with Wide Tilt & Turn Doors, Framing Spectacular Views of Sunrise over Lake Ontario***Second Bedroom with 3pc Ensuite Bath Plus Two More Spacious Bedrooms & a Third Bathroom (4pc) on Second Floor***Beautifully Finished Basement with Guest Bedroom Area & 3pc Bathroom *** Lots of Storage in Basement ***Over 3600sf of Living Space***Breathtaking Backyard Oasis Designed for Utmost Relaxation & Entertainment - an Open-Air Escape****Truly a Distinctive Home Blending Wellness, Leisure & Luxury Living, Secluded in Picturesque "Plateau" Neighborhood *** Discover Your Dream Home !! ***See Virtual Tour over 100 photos***
For sale
C$1,499,900
18 Alder Ct, Hamilton, ON L8G 4K5
5beds
5baths
Single Family Residence
Built in ----
10,150 Square Feet Lot
$-- Zestimate®
C$--/sqft
C$-- HOA
What's special
Tranquil cottage-like backyard retreatIlluminated multi-level deckingSummer officeDream gourmet kitchenSmart appliancesBar fridgeLuxurious spa-like ensuite bathroom
- 29 days
- 19
- 3
Zillow last checked:
Listing updated:
Listed by:
ANNE NANOWSKI, Salesperson,
ROYAL LEPAGE SIGNATURE REALTY
Source: TRREB,MLS®#: X13781738 Originating MLS®#: Toronto Regional Real Estate Board
Originating MLS®#: Toronto Regional Real Estate BoardFacts & features
Interior
Bedrooms & bathrooms
- Bedrooms: 5
- Bathrooms: 5
Primary bedroom
- Level: Second
- Dimensions: 5.6 x 3.4
Bedroom 2
- Level: Second
- Dimensions: 4.5 x 3.49
Bedroom 3
- Level: Second
- Dimensions: 4.74 x 3.76
Bedroom 4
- Level: Second
- Dimensions: 3.76 x 3.31
Family room
- Level: Main
- Dimensions: 8.58 x 3.81
Foyer
- Level: Main
- Dimensions: 4.34 x 2.08
Great room
- Level: Main
- Dimensions: 5.8 x 3.82
Kitchen
- Level: Main
- Dimensions: 4.56 x 3.73
Laundry
- Level: Main
- Dimensions: 2.81 x 2.8
Media room
- Level: Basement
- Dimensions: 10.36 x 3.8
Mud room
- Level: Main
- Dimensions: 2.8 x 2.13
Recreation
- Level: Basement
- Dimensions: 8.56 x 3.54
Heating
- Forced Air, Gas
Cooling
- Central Air
Appliances
- Laundry: Main Level
Features
- Central Vacuum
- Basement: Finished
- Has fireplace: Yes
- Fireplace features: Wood Burning
Interior area
- Living area range: 2000-2500 null
Video & virtual tour
Property
Parking
- Total spaces: 6
- Parking features: Private Double
- Has garage: Yes
Features
- Stories: 2
- Exterior features: Landscaped, Landscape Lighting
- Pool features: None
- Has view: Yes
- View description: Trees/Woods
Lot
- Size: 10,150 Square Feet
- Features: Cul de Sac/Dead End
Details
- Parcel number: 173520048
- Zoning: R2
Construction
Type & style
- Home type: SingleFamily
- Property subtype: Single Family Residence
Materials
- Brick
- Foundation: Concrete
- Roof: Asphalt Shingle
Utilities & green energy
- Sewer: Sewer
- Water: Public
Community & HOA
Location
- Region: Hamilton
Financial & listing details
- Annual tax amount: C$7,644
- Date on market: 9/14/2026
- Inclusions: Smart Appliances-Fridge, Oven, Cooktop, M/W, D/W, Bar Fridge***Built-in Coffee Station with Pull-out Base***Prim Bedroom Juliette Balcony with Tilt & Turn Door***Anti-Fog Bathrm Mirrors, Heated Bathrm Floors, Humidity Sensing Bathrm Fans***Glass Doors, All Bdrm Wardrobes, Designer Light Fixtures***Family Room Shelving, Custom Accent Wall Decor Panels, Basement Wall Shelving***CVAC***Gazebo, Backyard Summer Office with Heater & ERV Ventilator, Hard Wired Recessed Outdoor Lighting***Wood Burning Fireplace***Furnace & CAC Oct/2022, HWT Owned, New Gas Meter 2023***Large Storage Under Deck***Fibre Internet on Street **** See Virtual Tour over 100 photos***
- Exclusions: Freestanding Louvred Pergola on Deck, All Black Backyard Planters, Dining Room Sideboard Buffet Cabinetry Furniture,
Price history
Price history is unavailable.
Public tax history
Tax history is unavailable.
Climate risks
Neighborhood: Dewitt
Nearby schools
GreatSchools rating
No schools nearby
We couldn't find any schools near this home.
Similar homes
- C$1,699,0002 bd2 ba1.5k sqft17 Wendakee Dr, Hamilton, ON L8E 5T3For Sale
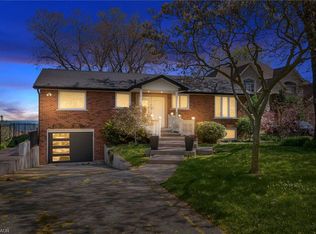 MLS ID #40870044, Alex Abramov, Salesperson, Royal Lepage Signature Realty. ITSO
 - C$1,228,8005 bd3 ba-- sqft501 Winona Rd, Hamilton, ON L8E 5E5For Sale
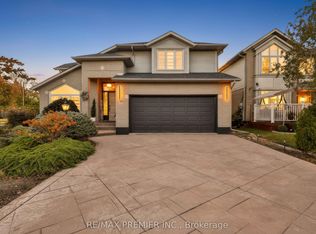 MLS ID #X13865972, RE/MAX PREMIER INC.. TRREB
 - C$1,189,0005 bd4 ba-- sqft86 Monte Dr, Hamilton, ON L8G 4M5For Sale
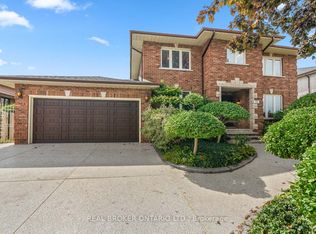 MLS ID #X13796834, REAL BROKER ONTARIO LTD.. TRREB
 - C$1,974,9995 bd4 ba3.2k sqft4 Playfair Ct, Hamilton, ON L9K 1R6For Sale
 MLS ID #40870724, Chris Knighton, Salesperson, eXp Realty. ITSO
