TURN-KEY (ALL FURNITURE AND APPLIANCES NEGOTIABLE) This stunning home is truly a magnificent work of art. Over 7,000 sq. ft. of finished luxurious living space done to the finest detail with finishes you would only expect in a home of this caliber. The moment you walk into this immaculate home you will be drawn into the gorgeous foyer leading you through the front den and living area. The gourmet kitchen is a chef's dream with an oversized island, private breakfast area and built-in high-end appliances. Completing this floor is a laundry room, office, outstanding sunroom, 2 piece bathroom and a private room with hot tub which leads you to your private rear yard oasis with inground heated pool (9 ft. depth), cabana with attached bathroom, storage shed, treehouse and putting green. Basement boasts a marvelous 2nd kitchen, exercise room, sauna, 2 piece bathroom, unbelievable Theater room with bar and meeting room. The upper floor boasts a huge primary bedroom with gas fire place, walk-in closet, superb ensuite bathroom with walkout balcony. The 2nd bedroom boasts a 4 piece ensuite while the 3rd & 4th bedroom share an ensuite privilege. Extremely easy to view and ready for your inspection. This magnificent home has a flexible closing and is open for Offers. All upper scale furniture and appliances are negotiable. Descriptive packages including floor plans as well as video and drone tour available
For sale
C$2,849,000
76 Adriatic Blvd, Hamilton, ON L8G 5C6
4beds
5,269sqft
Single Family Residence, Residential
Built in 1992
0.3 Acres Lot
$-- Zestimate®
C$541/sqft
C$-- HOA
What's special
Gorgeous foyerGourmet kitchenOversized islandPrivate breakfast areaBuilt-in high-end appliancesLaundry roomOutstanding sunroom
- 90 days
- 36
- 2
Zillow last checked:
Listing updated:
Listed by:
Andrew Robertson, Broker of Record,
Keller Williams Complete Realty
Source: ITSO,MLS®#: 40848833Originating MLS®#: Cornerstone Association of REALTORS®
Facts & features
Interior
Bedrooms & bathrooms
- Bedrooms: 4
- Bathrooms: 5
- Full bathrooms: 4
- 1/2 bathrooms: 1
- Main level bathrooms: 1
Bedroom
- Level: Second
Bedroom
- Level: Second
Other
- Description: Large Walk-In Closet
- Features: Walk-in Closet
- Level: Second
Bedroom
- Description: With Ensuite Bathroom
- Features: Ensuite
- Level: Second
Bathroom
- Features: 2-Piece
- Level: Main
Bathroom
- Features: 4-Piece
- Level: Second
Bathroom
- Features: 3-Piece, Ensuite
- Level: Second
Bathroom
- Features: 3-Piece
- Level: Basement
Other
- Features: 5+ Piece
- Level: Second
Bonus room
- Level: Basement
Den
- Level: Main
Dining room
- Level: Main
Exercise room
- Level: Basement
Family room
- Features: Fireplace
- Level: Main
Foyer
- Level: Main
Kitchen
- Description: Marvelous oversized island
- Level: Main
Kitchen
- Description: Island - Built-In Appliances - Walk In Freezer
- Level: Basement
Laundry
- Level: Main
Living room
- Features: Fireplace
- Level: Main
Media room
- Description: Includes separate Bar area (22.8x17.8)
- Level: Basement
Office
- Level: Main
Other
- Description: Solarium
- Level: Main
Other
- Description: Indoor Jacuzzi Room with walk out to the gorgeous rear yard oasis.
- Level: Main
Sauna
- Level: Basement
Sitting room
- Description: Sitting area
- Level: Second
Utility room
- Description: Storage
- Level: Basement
Utility room
- Description: Furnace Room
- Level: Basement
Heating
- Forced Air, Natural Gas
Cooling
- Central Air
Appliances
- Included: Bar Fridge, Water Heater Owned, Water Softener, Dishwasher, Freezer
- Laundry: Main Level
Features
- Central Vacuum, Sauna
- Basement: Full,Finished
- Has fireplace: Yes
- Fireplace features: Gas
Interior area
- Total structure area: 5,269
- Total interior livable area: 5,269 sqft
- Finished area above ground: 5,269
Video & virtual tour
Property
Parking
- Total spaces: 8
- Parking features: Attached Garage, Front Yard Parking
- Attached garage spaces: 2
- Uncovered spaces: 6
Features
- Stories: 2
- Has private pool: Yes
- Pool features: In Ground
- Frontage type: West
- Frontage length: 55.77
Lot
- Size: 0.3 Acres
- Dimensions: 55.77 x 233.14
- Features: Urban, Near Golf Course
Details
- Parcel number: 173520114
- Zoning: R2-4
Construction
Type & style
- Home type: SingleFamily
- Property subtype: Single Family Residence, Residential
Materials
- Brick, Other
- Foundation: Block
- Roof: Asphalt Shing
Condition
- 31-50 Years
- New construction: No
- Year built: 1992
Utilities & green energy
- Sewer: Sewer (Municipal)
- Water: Municipal
Community & HOA
Location
- Region: Hamilton
Financial & listing details
- Price per square foot: C$541/sqft
- Annual tax amount: C$17,469
- Date on market: 7/16/2026
- Inclusions: Central Vac, Dishwasher, Freezer
Price history
| Date | Event | Price |
|---|---|---|
| 7/16/2026 | Listed for sale | C$2,849,000-40.6%C$541/sqft |
Source: ITSO #40848833 Report a problem | ||
| 5/23/2023 | Listing removed | -- |
Source:  Cornerstone Association of REALTORS® - Hamilton-Burlington #H4149995 Report a problem Cornerstone Association of REALTORS® - Hamilton-Burlington #H4149995 Report a problem | ||
| 1/3/2023 | Price change | C$15,000+3.4%C$3/sqft |
Source: Cornerstone Association of REALTORS® - Hamilton-Burlington #H4149995 Report a problem | ||
| 11/4/2022 | Listed for rent | C$14,500C$3/sqft |
Source: Zillow Rental Network_1 #H4149995 Report a problem | ||
| 11/3/2022 | Listing removed | -- |
Source: Cornerstone Association of REALTORS® - Hamilton-Burlington #H4140104 Report a problem | ||
| 6/30/2022 | Listed for sale | C$4,800,000C$911/sqft |
Source: Cornerstone Association of REALTORS® - Hamilton-Burlington #H4140104 Report a problem | ||
Public tax history
Tax history is unavailable.
Climate risks
Neighborhood: Dewitt
Nearby schools
GreatSchools rating
No schools nearby
We couldn't find any schools near this home.
Similar homes
- C$2,890,0006 bd7 ba4.9k sqft803 Ridge Rd, Hamilton, ON L8J 2Y3For Sale
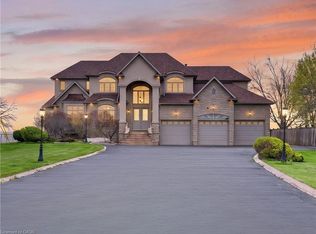 MLS ID #40842425, Susan Pauls-Valerio, Broker, RE/MAX Escarpment Realty Inc.. ITSO
 - C$2,775,0006 bd6 ba3k sqftLakeshore/Winona Park, Hamilton, ON L8E 5E2For Sale
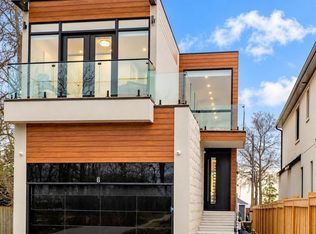 MLS ID #26024830, Paul J. Rouillard, Broker Of Record, Listit.Realty Brokerage Inc Brokerage. Windsor-Essex County AOR
 - C$2,999,0005 bd7 ba5.8k sqft7944 Young St, West Lincoln, ON L0R 1M0For Sale
 MLS ID #40863497, Rob Golfi, Salesperson, RE/MAX Escarpment Golfi Realty Inc.. ITSO
 - C$2,000,0004 bd5 ba2.7k sqft36 Lakeview Dr, Hamilton, ON L8E 4X2For Sale
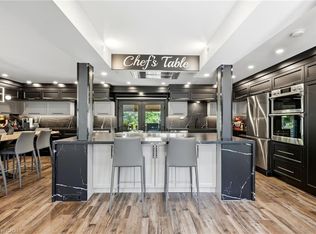 MLS ID #40858809, D Scott Gilmour, Broker of Record, REALTY EXECUTIVES PLUS LTD. ITSO
