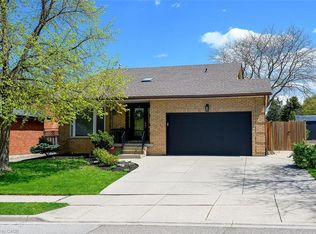
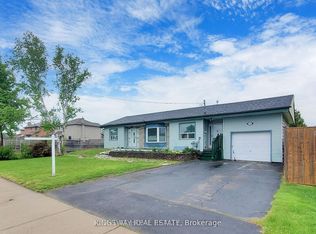
Offered For the first time in over 30 years, this meticulously maintained family home is nestled on one of Stoney Creek's most sought-after Crescents. Situated on an impressive 50 x 153 ft private lot, this property presents a rare opportunity to own in a highly desirable neighborhood. A spacious and thoughtfully designed floor plan features generous principal rooms awaiting your personal vision and updates. The welcoming foyer is filled with natural light from an overhead skylight, while the formal living and dining rooms provide the perfect setting for entertaining. The Family room showcases a gas fireplace and custom built-in cabinetry.The open-concept kitchen has been updated with stainless steel appliances and offers seamless functionality for everyday living. Upstairs, you'll find three generously sized bedrooms, including a primary retreat complete with a walk-in closet and 3-piece ensuite. A separate side entrance to the basement offers excellent potential for an in-law suite, multi-generational living, or future rental income. Outside, the beautifully landscaped backyard is a true oasis, featuring magazine-worthy tiered gardens that provide exceptional privacy. Ideally located in a premier neighborhood, close to highly rated schools, the Bruce Trail, shopping, dining, and all essential amenities, with convenient access to major highways for commuters. Some photos are virtually staged**
For sale
C$849,900
56 Ben Tirran Cres, Hamilton, ON L8G 4V7
3beds
3baths
Single Family Residence
Built in ----
7,653 Square Feet Lot
$-- Zestimate®
C$--/sqft
C$-- HOA
What's special
Three generously sized bedrooms
- 7 days
- 27
- 4
Zillow last checked:
Listing updated:
Listed by:
KINGSWAY REAL ESTATE
Source: TRREB,MLS®#: X13736526 Originating MLS®#: Toronto Regional Real Estate Board
Originating MLS®#: Toronto Regional Real Estate BoardFacts & features
Interior
Bedrooms & bathrooms
- Bedrooms: 3
- Bathrooms: 3
Heating
- Forced Air, Gas
Cooling
- Central Air
Features
- In-Law Capability
- Basement: Full,Separate Entrance
- Has fireplace: Yes
Interior area
- Living area range: 1500-2000 null
Video & virtual tour
Property
Parking
- Total spaces: 6
- Parking features: Garage
- Has garage: Yes
Features
- Stories: 2
- Pool features: None
Lot
- Size: 7,653 Square Feet
Details
- Parcel number: 173190260
Construction
Type & style
- Home type: SingleFamily
- Property subtype: Single Family Residence
Materials
- Brick
- Foundation: Poured Concrete
- Roof: Asphalt Shingle
Utilities & green energy
- Sewer: Sewer
Community & HOA
Location
- Region: Hamilton
Financial & listing details
- Annual tax amount: C$6,372
- Date on market: 9/2/2026
Price history
Price history is unavailable.
Public tax history
Tax history is unavailable.
Climate risks
Neighborhood: Highway Valley
Nearby schools
GreatSchools rating
No schools nearby
We couldn't find any schools near this home.
Similar homes
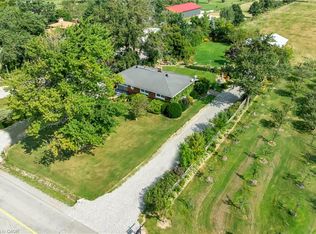
- C$849,9003 bd1 ba1k sqft609 Green Mountain Rd E, Hamilton, ON L8J 2Z7For Sale
 MLS ID #40861011, Mark Garrett, Salesperson, RE/MAX Escarpment Realty Inc.. ITSO
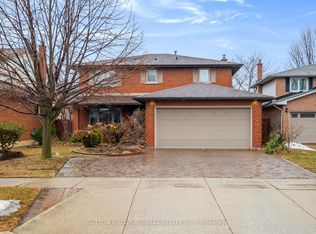
 - C$925,0006 bd4 ba-- sqft47 Sandy Dr, Hamilton, ON L8E 4X4For Sale
 MLS ID #X13744646, SUTTON GROUP-ADMIRAL REALTY INC.. TRREB
 - C$725,0003 bd2 ba-- sqft38 Rivercrest Rd, Hamilton, ON L8E 1M9For Sale
 MLS ID #X13750398, ROYAL LEPAGE NRC REALTY. TRREB
 - C$960,0003 bd2 ba-- sqft556 Barton St E, Hamilton, ON L8E 5N3For Sale
 MLS ID #X13666908, KINGSWAY REAL ESTATE. TRREB
