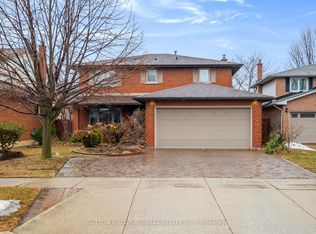
Welcome to 15 Creanona Boulevard! This 3 bedroom, 3 bathroom 2 storey home is set in the beloved Winona Park neighbourhood and offers easy access to Lake Ontario, the QEW and the new Costco shopping complex. Step inside to find a beautiful family room/dining room with vaulted ceiling, a spacious eat-in kitchen with direct access to the back deck/yard, a large living room with gas fireplace, a 2 piece bathroom, and a main floor laundry/mud room that has access to the attached double car garage. The second level of the home offers a large primary bedroom (with walk-in closet and private 4 piece ensuite bathroom), a separate 4 piece bathroom and 2 additional bedrooms. The finished basement includes a huge rec room, private office, workshop/storage area and a lovely games area. The fully fenced backyard includes a spacious deck, plenty of lawn and a nice sized storage shed. A wonderful family home in a superb family friendly neighbourhood close to the best amenities in Stoney Creek!
For sale
C$865,000
15 Creanona Blvd, Hamilton, ON L8E 5G2
3beds
3baths
Single Family Residence
Built in ----
4,962 Square Feet Lot
$-- Zestimate®
C$--/sqft
C$-- HOA
What's special
Fully fenced backyardSpacious deckPlenty of lawnNice sized storage shed
- 69 days
- 17
- 1
Zillow last checked:
Listing updated:
Listed by:
ROYAL LEPAGE NRC REALTY
Source: TRREB,MLS®#: X13608364 Originating MLS®#: Niagara Association of REALTORS
Originating MLS®#: Niagara Association of REALTORSFacts & features
Interior
Bedrooms & bathrooms
- Bedrooms: 3
- Bathrooms: 3
Primary bedroom
- Level: Second
- Dimensions: 4.2 x 4.9
Bedroom
- Level: Second
- Dimensions: 3.7 x 3.3
Bedroom 2
- Level: Second
- Dimensions: 3 x 3.5
Dining room
- Level: Main
- Dimensions: 3.9 x 3.3
Family room
- Level: Main
- Dimensions: 3.3 x 4.4
Game room
- Level: Basement
- Dimensions: 3.6 x 3.8
Kitchen
- Level: Main
- Dimensions: 7.2 x 3.4
Living room
- Level: Main
- Dimensions: 3.6 x 6.1
Office
- Level: Basement
- Dimensions: 3.3 x 3.6
Recreation
- Level: Basement
- Dimensions: 5.3 x 5.9
Heating
- Forced Air, Gas
Cooling
- Central Air
Features
- Water Meter, Central Vacuum
- Basement: Partially Finished,Full
- Has fireplace: No
- Fireplace features: Natural Gas
Interior area
- Living area range: 2000-2500 null
Property
Parking
- Total spaces: 6
- Parking features: Garage
- Has garage: Yes
Features
- Stories: 2
- Patio & porch: Deck
- Exterior features: Year Round Living
- Pool features: None
Lot
- Size: 4,962 Square Feet
- Features: Lake/Pond, School Bus Route, Park
Details
- Additional structures: Shed
- Parcel number: 173690212
- Other equipment: Sump Pump
Construction
Type & style
- Home type: SingleFamily
- Property subtype: Single Family Residence
Materials
- Brick, Vinyl Siding
- Foundation: Concrete Block
- Roof: Shingle
Utilities & green energy
- Sewer: Sewer
Community & HOA
Location
- Region: Hamilton
Financial & listing details
- Annual tax amount: C$7,029
- Date on market: 7/27/2026
Price history
Price history is unavailable.
Public tax history
Tax history is unavailable.
Climate risks
Neighborhood: Winona North
Nearby schools
GreatSchools rating
No schools nearby
We couldn't find any schools near this home.

Similar homes
- C$849,9003 bd3 ba-- sqft381 Kerman Ave, Grimsby, ON L3M 5C4For Sale
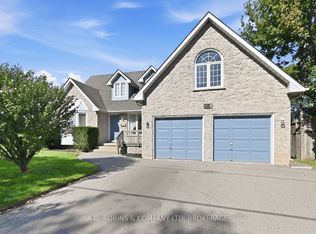 MLS ID #X13779756, A.G. ROBINS & COMPANY LTD, BROKERAGE. TRREB
 - C$960,0003 bd2 ba-- sqft556 Barton St E, Hamilton, ON L8E 5N3For Sale
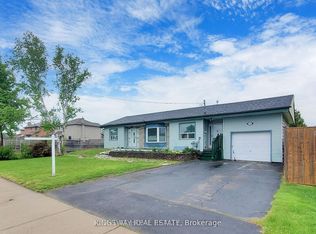 MLS ID #X13666908, KINGSWAY REAL ESTATE. TRREB
 - C$999,9003 bd3 ba2.9k sqft144 Cove Cres, Hamilton, ON L8E 5A2For Sale
 MLS ID #40864414, Kevin Robb, Salesperson, Royal LePage State Realty Inc.. ITSO
 - C$899,0006 bd4 ba-- sqft47 Sandy Dr, Hamilton, ON L8E 4X4For Sale
 MLS ID #X13744646, SUTTON GROUP-ADMIRAL REALTY INC.. TRREB
