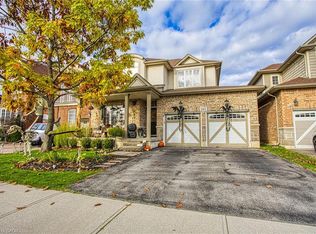
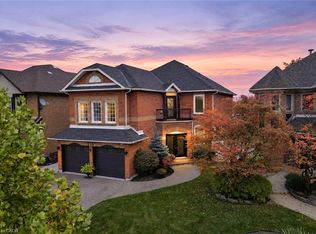
Space to grow, room to gather, and a setting that brings the lake to your doorstep. This well-kept two storey home offers 3+1 bedrooms and 2.5 baths, with a double garage with direct access into the home and a double driveway for easy everyday living. The main floor opens from a bright foyer into a comfortable living room and a separate dining room framed by a bay window, an easy setting for holiday dinners and Sunday meals. The kitchen is finished in white cabinetry with a pantry, granite counters, a subway tile backsplash and stainless steel appliances, with space for a breakfast table. A powder room completes the level. Upstairs, a family room with a gas fireplace creates a cozy spot for movie nights, away from the main living areas. The primary suite includes a walk-in closet and a 5-piece ensuite, while two additional bedrooms share a semi-ensuite bath. Laundry on the second level means no more hauling baskets up and down the stairs. The finished basement adds a flexible bedroom for guests, a home office or a teen retreat, plus a recreation room ready for games, workouts or entertaining. Step outside to a fully fenced backyard backing onto a small ravine, offering privacy and a peaceful green backdrop for morning coffee or summer barbecues. The location suits nature lovers and commuters alike. Enjoy walks at Lake Vista Park, the Lake Ontario shoreline and Fifty Point Marina just minutes away, with schools, the Costco shopping plaza, everyday amenities and quick QEW access. Lakeside living with room for every stage of family life. Book your private showing today.
For sale
C$1,199,000
306 Montreal Cir, Hamilton, ON L8E 5W5
4beds
3baths
Single Family Residence
Built in ----
2,960 Square Feet Lot
$-- Zestimate®
C$--/sqft
C$-- HOA
What's special
Well-kept two storey homeDouble drivewayBright foyerGranite countersSubway tile backsplashStainless steel appliancesTwo additional bedrooms
- 12 days
- 8
- 1
Zillow last checked:
Listing updated:
Listed by:
RE/MAX REALTY SPECIALISTS INC.
Source: TRREB,MLS®#: X14112890 Originating MLS®#: Toronto Regional Real Estate Board
Facts & features
Interior
Bedrooms & bathrooms
- Bedrooms: 4
- Bathrooms: 3
Primary bedroom
- Level: Second
- Dimensions: 4.6 x 3.48
Bedroom 2
- Level: Second
- Dimensions: 3.43 x 2.77
Bedroom 3
- Level: Second
- Dimensions: 4.75 x 3.76
Bedroom 4
- Level: Basement
- Dimensions: 2.92 x 3
Dining room
- Level: Ground
- Dimensions: 3.68 x 3.68
Family room
- Level: Second
- Dimensions: 3.99 x 4.57
Kitchen
- Level: Ground
- Dimensions: 4.85 x 3.35
Living room
- Level: Ground
- Dimensions: 3.96 x 4.6
Recreation
- Level: Basement
- Dimensions: 8.38 x 6.68
Heating
- Forced Air, Gas
Cooling
- Central Air
Appliances
- Included: Water Heater Owned
Features
- Basement: Finished
- Has fireplace: Yes
Interior area
- Living area range: 1500-2000 null
Video & virtual tour
Property
Parking
- Total spaces: 4
- Parking features: Private Double, Garage Door Opener
- Has garage: Yes
Features
- Stories: 2
- Pool features: None
Lot
- Size: 2,960 Square Feet
Details
- Parcel number: 173690592
- Other equipment: Sump Pump
Construction
Type & style
- Home type: SingleFamily
- Property subtype: Single Family Residence
Materials
- Brick
- Foundation: Poured Concrete
- Roof: Asphalt Shingle
Utilities & green energy
- Sewer: Sewer
Community & HOA
Location
- Region: Hamilton
Financial & listing details
- Annual tax amount: C$6,118
- Date on market: 10/23/2026
Price history
Price history is unavailable.
Public tax history
Tax history is unavailable.
Climate risks
Neighborhood: Fifty Point
Nearby schools
GreatSchools rating
No schools nearby
We couldn't find any schools near this home.

Similar homes
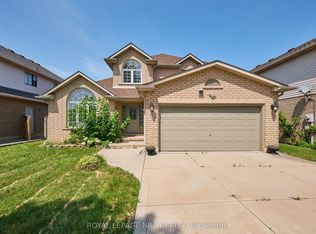
- C$1,049,9994 bd3 ba2k sqft25 Bridgenorth Cres, Hamilton, ON L8E 6B9For Sale
 MLS ID #40875116, Michael St. Jean, Salesperson, Michael St. Jean Realty Inc.. ITSO
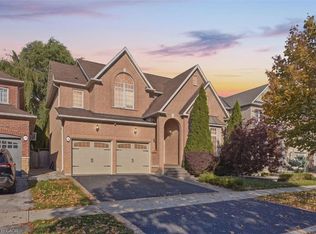
- C$1,228,8005 bd3 ba-- sqft501 Winona Rd, Hamilton, ON L8E 5E5For Sale
 MLS ID #X13865972, RE/MAX PREMIER INC.. TRREB
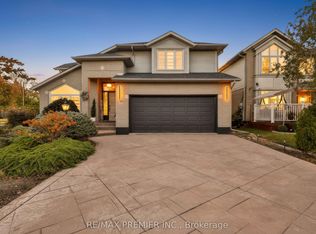
- C$1,159,9994 bd2 ba2k sqft71 Riviera Rdg, Hamilton, ON L8E 5E7For Sale
 MLS ID #40859752, Joe Di Croce, Salesperson, Sutton Group Innovative Realty Inc.. ITSO
- C$1,179,8504 bd3 ba2.8k sqft110 Cove Cres, Hamilton, ON L8E 5A2For Sale
 MLS ID #40874430, Chris Medcalf, Broker, RE/MAX Escarpment Realty Inc.. ITSO
