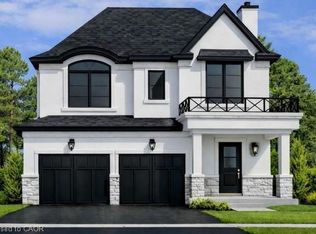
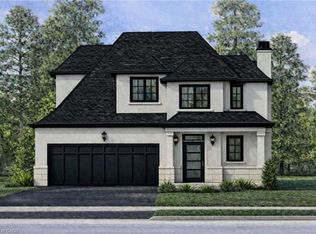
Welcome to this brand-new custom-built bungaloft, thoughtfully designed and crafted by an experienced custom home builder with an emphasis on quality, functionality and timeless finishes throughout. Set on a rarely offered 40 x 164+ ft deep lot in a highly desirable lakeside community, this home combines modern living with exceptional outdoor space and flexibility. The bungaloft design offers the convenience of bungalow-style living with the added versatility of an upper loft, creating an ideal layout for families, downsizers or multi-generational living. Inside, enjoy bright open-concept principal rooms, impressive ceiling heights, a beautifully appointed kitchen and carefully selected finishes that showcase the quality and attention to detail found throughout the home. The extraordinary depth of the property provides endless possibilities for creating your dream backyard, with ample room for a pool, outdoor entertaining areas, gardens and more. Opportunities to find a new custom home on a 160+ ft deep lot in this sought-after neighbourhood are increasingly rare. Located just minutes from Lake Ontario, marinas, waterfront parks and trails, excellent schools, shopping, local farms and vineyards, the new Confederation GO Station and convenient QEW access. Centrally positioned between Toronto and Niagara and approximately 15 minutes from downtown Burlington, this is an exceptional opportunity to own a quality-built custom bungaloft in one of the area's most desirable lakeside communities.
New construction
C$1,299,900
451 Montreal Cir, Hamilton, ON L8E 0E1
3beds
3baths
Single Family Residence
Built in ----
6,557 Square Feet Lot
$-- Zestimate®
C$--/sqft
C$-- HOA
What's special
Brand-new custom-built bungaloftBright open-concept principal roomsImpressive ceiling heightsBeautifully appointed kitchenOutdoor entertaining areas
- 68 days
- 8
- 1
Zillow last checked:
Listing updated:
Listed by:
RE/MAX ESCARPMENT GOLFI REALTY INC.
Source: TRREB,MLS®#: X13678294 Originating MLS®#: Toronto Regional Real Estate Board
Facts & features
Interior
Bedrooms & bathrooms
- Bedrooms: 3
- Bathrooms: 3
Primary bedroom
- Level: Main
- Dimensions: 4.29 x 4.42
Bedroom
- Level: Second
- Dimensions: 3.61 x 3.3
Bedroom
- Level: Second
- Dimensions: 3.68 x 3.68
Bathroom
- Level: Main
- Dimensions: 0 x 0
Bathroom
- Level: Main
- Dimensions: 0 x 0
Bathroom
- Level: Second
- Dimensions: 0 x 0
Foyer
- Level: Main
- Dimensions: 0 x 0
Kitchen
- Level: Main
- Dimensions: 4.37 x 4.17
Laundry
- Level: Main
- Dimensions: 0 x 0
Living room
- Level: Main
- Dimensions: 4.67 x 4.78
Heating
- Forced Air, Gas
Cooling
- Central Air
Appliances
- Included: Water Heater
Features
- In-Law Capability, Water Meter
- Basement: Full,Unfinished
- Has fireplace: No
Interior area
- Living area range: 2000-2500 null
Property
Parking
- Total spaces: 6
- Parking features: Private Double, Garage Door Opener
- Has garage: Yes
Features
- Pool features: None
Lot
- Size: 6,557 Square Feet
- Features: Beach, Lake/Pond, Park, Rec./Commun.Centre, School, School Bus Route
Details
- Parcel number: 173690834
- Other equipment: Sump Pump
Construction
Type & style
- Home type: SingleFamily
- Architectural style: Bungaloft
- Property subtype: Single Family Residence
Materials
- Brick, Stone
- Foundation: Poured Concrete
- Roof: Asphalt Shingle
Condition
- New construction: Yes
Utilities & green energy
- Sewer: Sewer
Community & HOA
Location
- Region: Hamilton
Financial & listing details
- Date on market: 8/14/2026
Price history
Price history is unavailable.
Public tax history
Tax history is unavailable.
Climate risks
Neighborhood: Fifty Point
Nearby schools
GreatSchools rating
No schools nearby
We couldn't find any schools near this home.
- C$1,249,9003 bd3 ba2k sqft451 Montreal Cir #1, Stoney Creek, ON L8E0E2New Construction
- C$1,299,9003 bd3 ba2k sqft451 Montreal Cir, Stoney Creek, ON L8E0E2New Construction
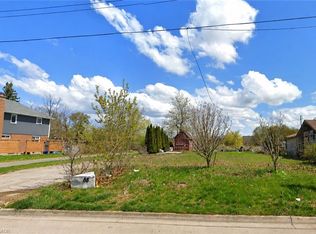
- C$429,9006,552 sqft88 Creanona Blvd, Hamilton, ON L8E5T2Lot/Land
- C$---- bd-- ba-- sqft418 Montreal Cir, Hamilton, ON L8E0E2Off Market
Similar homes
- C$1,299,9003 bd3 ba2k sqft451 Montreal Cir, Stoney Creek, ON L8E 0E2New ConstructionMLS ID #40855196, Rob Golfi, Salesperson, RE/MAX Escarpment Golfi Realty Inc.. ITSO
- C$1,399,0003 bd4 ba3.1k sqft85 Waterford Cres, Hamilton, ON L8E 4Z7For Sale
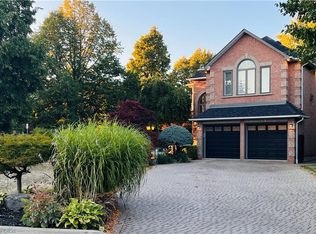 MLS ID #40858260, Stephen Kronas, Salesperson, Kronas Real Estate. ITSO
- C$1,240,0004 bd4 ba-- sqft266 McNeilly Rd, Hamilton, ON L8E 5H2New Construction
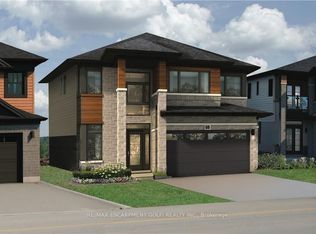 MLS ID #X13009150, RE/MAX ESCARPMENT GOLFI REALTY INC.. TRREB
- C$1,209,9006 bd5 ba-- sqft113 Whitefish Cres, Hamilton, ON L8E 0A6For Sale
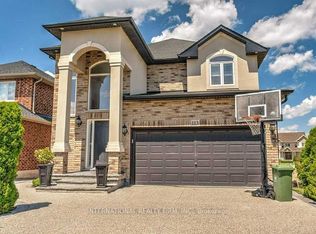 MLS ID #X12901782, INTERNATIONAL REALTY FIRM, INC.. TRREB
