Welcome to 382 Montreal Circle, a beautifully appointed property located in one of Stoney Creek's most desirable neighbourhoods, now available for lease. Ideally situated close to parks, schools, the convenient amenities of Winona Plaza, and offering easy highway access, this home is perfectly suited for families and professionals seeking comfort, convenience, and quality living. Featuring thoughtful upgrades and unique details throughout, this home effortlessly combines modern functionality with timeless appeal. Upon entry, you're welcomed by a thoughtfully designed main floor featuring a bright and versatile office space, ideal for working from home or quiet study. The fully finished basement extends the living space, complete with egress windows allowing for plenty of natural light and a three-piece bathroom, offering additional flexibility for family living or guests. The outdoor space is equally impressive, featuring a stunning multi-level deck with electrical, creating the perfect setting for entertaining or enjoying a quiet evening outdoors. The backyard offers added privacy as it backs onto a serene ravine, providing a peaceful and picturesque setting to enjoy. An exceptional opportunity to lease a beautiful home in a highly sought-after location, offering the perfect balance of style, comfort, and convenience. Don't miss your opportunity to call 382 Montreal Circle home!
For sale
C$3,400
382 Montreal Cir, Hamilton, ON L8E 0C7
4beds
4baths
Single Family Residence
Built in ----
3,715 Square Feet Lot
$-- Zestimate®
C$--/sqft
C$-- HOA
What's special
Thoughtful upgradesUnique details throughoutFully finished basementThree-piece bathroomBackyard offers added privacyPeaceful and picturesque setting
- 2 hours
- 6
- 2
Zillow last checked:
Listing updated:
Listed by:
RE/MAX ESCARPMENT REALTY INC.
Source: TRREB,MLS®#: X14195284 Originating MLS®#: Toronto Regional Real Estate Board
Facts & features
Interior
Bedrooms & bathrooms
- Bedrooms: 4
- Bathrooms: 4
Primary bedroom
- Level: Second
- Dimensions: 4.14 x 3.94
Bedroom
- Level: Second
- Dimensions: 3.71 x 3.53
Bedroom
- Level: Second
- Dimensions: 3.1 x 3.1
Bedroom
- Level: Basement
- Dimensions: 3.63 x 4.04
Bedroom
- Level: Second
- Dimensions: 3.02 x 3.1
Bathroom
- Level: Second
- Dimensions: 2.67 x 3.25
Bathroom
- Level: Basement
- Dimensions: 1.47 x 2.06
Bathroom
- Level: Second
- Dimensions: 3 x 1.55
Bathroom
- Level: Main
- Dimensions: 0.84 x 1.93
Breakfast
- Level: Main
- Dimensions: 3.63 x 2.44
Dining room
- Level: Main
- Dimensions: 5.38 x 3.43
Foyer
- Level: Main
- Dimensions: 4.44 x 2.44
Kitchen
- Level: Main
- Dimensions: 3.63 x 2.41
Laundry
- Level: Second
- Dimensions: 1.91 x 1.63
Living room
- Level: Main
- Dimensions: 4.93 x 4.01
Office
- Level: Main
- Dimensions: 3.33 x 3.4
Other
- Level: Basement
- Dimensions: 3.07 x 2.26
Recreation
- Level: Basement
- Dimensions: 4.75 x 7.09
Utility room
- Level: Basement
- Dimensions: 1.83 x 4.11
Heating
- Forced Air, Gas
Cooling
- Central Air
Appliances
- Included: Water Heater
Features
- Basement: Full,Finished
- Has fireplace: Yes
- Fireplace features: Living Room, Natural Gas
Interior area
- Living area range: 1500-2000 null
Property
Parking
- Total spaces: 4
- Parking features: Private
- Has garage: Yes
Features
- Stories: 2
- Patio & porch: Deck, Patio
- Pool features: None
Lot
- Size: 3,715 Square Feet
- Features: Beach, Fenced Yard, Marina, Park, School
Details
- Parcel number: 173690573
Construction
Type & style
- Home type: SingleFamily
- Property subtype: Single Family Residence
Materials
- Brick, Stone
- Foundation: Poured Concrete
- Roof: Asphalt Shingle
Utilities & green energy
- Sewer: Sewer
Community & HOA
Location
- Region: Hamilton
Financial & listing details
- Annual tax amount: C$6,587
- Date on market: 11/19/2026
Price history
Price history is unavailable.
Public tax history
Tax history is unavailable.
Climate risks
Neighborhood: Fifty Point
Nearby schools
GreatSchools rating
No schools nearby
We couldn't find any schools near this home.
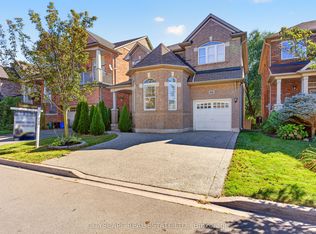
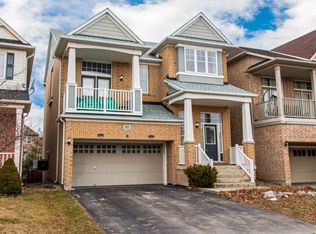

Similar homes
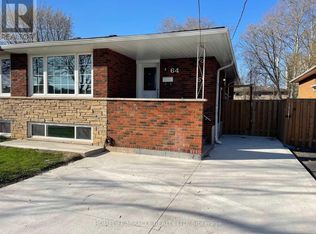
- C$2,0003 bd1 ba-- sqft64 Gainsborough Rd #Basement, Hamilton, ON L8E 1E1For Sale
 Century 21 Canada
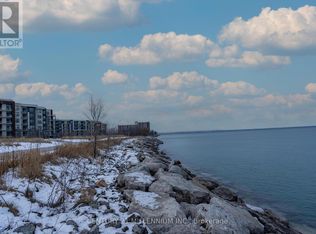
- C$2,1502 bd1 ba-- sqft125 Shoreview Pl W #125, Hamilton, ON L8E 0K3For Sale
 Century 21 Canada
- C$2,0002 bd1 ba-- sqft346 Pottruff Rd N, Hamilton, ON L8H 2M4For Sale
 Century 21 Canada
- C$1,7491 bd1 ba-- sqft1254 Fennell Ave E, Hamilton, ON L8T 1T4For Sale
 Century 21 Canada
