CUSTOM FAMILY HOME ON EXPANSIVE LOT STEPS FROM LAKE ONTARIO Welcome to a rare opportunity to embrace both space and lifestyle in the heart of Winona, just across from the sparkling shores of Lake Ontario. This large custom-built home blends family comfort with timeless charm, set on an impressive 88’ x 256’ property that feels like your own private retreat. From the moment you arrive, the curb appeal is undeniable—an elegant interlock driveway, mature tree canopy, and inviting presence that speaks to care and quality. Inside, you’ll find an abundance of family living space designed for both comfort and versatility, complemented by four bathrooms that make daily routines effortless. The fully finished lower level, complete with its own kitchen and bathroom, provides in-law suite potential, private space for extended family, or even a home business setup. Convenient stairs from the garage lead directly to this level, adding flexibility and privacy. The heart of the home is the kitchen, spilling out onto a covered porch perfect for summer dinners and morning coffee alike. Step into the backyard and discover a lifestyle built for connection: a large separately fenced pool for sunny afternoons, a generous garden to grow your own produce, and a sweeping yard that invites play, gatherings, and quiet evenings under the stars. Living here means enjoying not just a house, but a way of life. Families will appreciate nearby schools, easy access to QEW transit routes, and proximity to local parks, wineries, and waterfront trails. Whether it’s the weekend markets in Stoney Creek, dining in nearby Grimsby, or quick trips into Burlington or Niagara, this location balances convenience with a sense of escape. The perfect blend of space, comfort, and lifestyle awaits in Winona—make it yours today.
Sold for $1,460,000
C$1,460,000
22 Wendakee Dr, Hamilton, ON L8E 5T3
4beds
2,793sqft
Single Family Residence, Residential
Built in 1992
0.52 Acres Lot
$-- Zestimate®
C$523/sqft
C$3,994 Estimated rent
Home value
Not available
Estimated sales range
Not available
Not available
Owner options
List your home for rent
C$3,994/mo
Rent Zestimate®
Find your next renter with Zillow Rental Manager. Plus, with online applications, you can quickly screen prospective tenants – for free.
C$3,994/mo
Rent Zestimate®
Refinance and save
C$6,172/mo
Est. payment
Refinancing to a lower rate could help reduce your monthly payments and save thousands over the life of the loan.
C$6,172/mo
Est. payment
Explore your selling options
Work with a Zillow partner agent
Leverage their expertise and Zillow's premium Showcase listings to get your home seen by more buyers.
Get startedList with your own agent
Get your home in front of millions of buyers by listing it on Zillow.
Learn how to do itSell it yourself
Take full control of how buyers see your home on Zillow by listing For Sale by Owner (FSBO).
List your homeWhat's special
Custom-built homeExpansive lotElegant interlock drivewayMature tree canopyInviting presenceFour bathroomsFully finished lower level
Zillow last checked:
Listing updated:
Listed by:
Steve Augustine, Broker of Record,
Your Home Sold Guaranteed Realty Elite
Source: ITSO,MLS®#: 40809210Originating MLS®#: Cornerstone Association of REALTORS®
Facts & features
Interior
Bedrooms & bathrooms
- Bedrooms: 4
- Bathrooms: 4
- Full bathrooms: 3
- 1/2 bathrooms: 1
- Main level bathrooms: 1
Other
- Features: Ensuite Privilege, Walk-in Closet
- Level: Second
Bedroom
- Level: Second
Bedroom
- Level: Second
Bedroom
- Level: Second
Bathroom
- Features: 2-Piece
- Level: Main
Bathroom
- Features: 4-Piece
- Level: Second
Bathroom
- Features: 3-Piece
- Level: Lower
Other
- Features: 3-Piece
- Level: Second
Other
- Level: Lower
Dining room
- Level: Main
Foyer
- Level: Main
Kitchen
- Level: Main
Kitchen
- Level: Lower
Laundry
- Level: Main
Living room
- Features: Fireplace
- Level: Main
Office
- Level: Main
Office
- Level: Lower
Recreation room
- Features: Fireplace
- Level: Lower
Utility room
- Level: Lower
Heating
- Forced Air, Natural Gas
Cooling
- Central Air
Appliances
- Laundry: Electric Dryer Hookup, Gas Dryer Hookup, Laundry Room, Main Level, Sink
Features
- Built-In Appliances, Central Vacuum, In-law Capability, Upgraded Insulation
- Basement: Separate Entrance,Walk-Up Access,Full,Finished,Sump Pump
- Number of fireplaces: 2
Interior area
- Total structure area: 2,793
- Total interior livable area: 2,793 sqft
- Finished area above ground: 2,793
Property
Parking
- Total spaces: 12
- Parking features: Attached Garage, Garage Door Opener, Private Drive Double Wide
- Attached garage spaces: 2
- Uncovered spaces: 10
Features
- Stories: 2
- Patio & porch: Patio
- Exterior features: Landscape Lighting, Landscaped, Lawn Sprinkler System
- Has private pool: Yes
- Pool features: In Ground
- Has view: Yes
- View description: Lake
- Has water view: Yes
- Water view: Lake
- Waterfront features: Lake/Pond
- Frontage type: South
- Frontage length: 88.67
Lot
- Size: 0.52 Acres
- Dimensions: 88.67 x 256
- Features: Urban, Ample Parking, Beach, Campground, Highway Access, Park, Quiet Area, School Bus Route, Shopping Nearby
Details
- Additional structures: Shed(s)
- Parcel number: 173690133
- Zoning: R1
Construction
Type & style
- Home type: SingleFamily
- Property subtype: Single Family Residence, Residential
Materials
- Brick, Concrete, Shingle Siding
- Foundation: Concrete Perimeter
- Roof: Asphalt Shing
Condition
- 31-50 Years
- New construction: No
- Year built: 1992
Utilities & green energy
- Sewer: Sewer (Municipal)
- Water: Municipal-Metered
Community & HOA
Community
- Security: Carbon Monoxide Detector(s)
Location
- Region: Hamilton
Financial & listing details
- Price per square foot: C$523/sqft
- Annual tax amount: C$8,482
- Date on market: 3/5/2026
- Inclusions: Garage Door Opener, Fridge, Stove, Microwave, Dishwasher, Washer, Dryer, Central Vacuum, Pool Equipment
- Exclusions: Dining Room Light
Price history
| Date | Event | Price |
|---|---|---|
| 6/12/2026 | Sold | C$1,460,000C$523/sqft |
Source: ITSO #40809210 Report a problem | ||
Public tax history
Tax history is unavailable.
Neighborhood: Winona North
Nearby homes
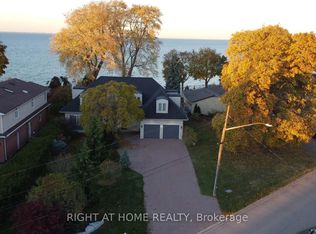
- C$2,0001 bd-- ba-- sqft5 Wendakee Dr, Hamilton, ON L8E5T1For Rent
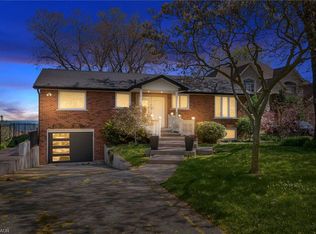
- C$1,699,0002 bd2 ba1.5k sqft17 Wendakee Dr, Hamilton, ON L8E5T3For Sale
- C$1,299,0005 bd4 ba2.6k sqft73 Richmond Cres, Hamilton, ON L8E5T9For Sale

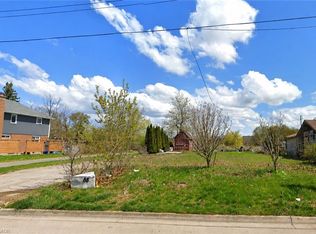
- C$429,9006,552 sqft88 Creanona Blvd, Hamilton, ON L8E5T2Lot/Land
- C$1,299,9003 bd3 ba2k sqft451 Montreal Cir, Stoney Creek, ON L8E0E2New Construction
- C$1,249,9003 bd3 ba2k sqft451 Montreal Cir #1, Stoney Creek, ON L8E0E2New Construction
- C$---- bd-- ba-- sqft418 Montreal Cir, Hamilton, ON L8E0E2Off Market
- C$1,549,9005 bd4 ba3k sqft41 Creanona Blvd, Hamilton, ON L8E5G2For Sale
Nearby schools
GreatSchools rating
No schools nearby
We couldn't find any schools near this home.
Schools provided by the listing agent
- Elementary: Winona Ps; St Gabriel Catholic Es
- High: Orchard Park Ss; St John Henry Newman Catholic Ss
Source: ITSO. This data may not be complete. We recommend contacting the local school district to confirm school assignments for this home.
- Ontario
- Hamilton Division
- Hamilton
- L8E 5T3
- Winona North
- 22 Wendakee Dr
